CNC Spindle Drawbar Force Gauge | BT30/40/50 & HSK32–100 Tension Meter


Product Overview
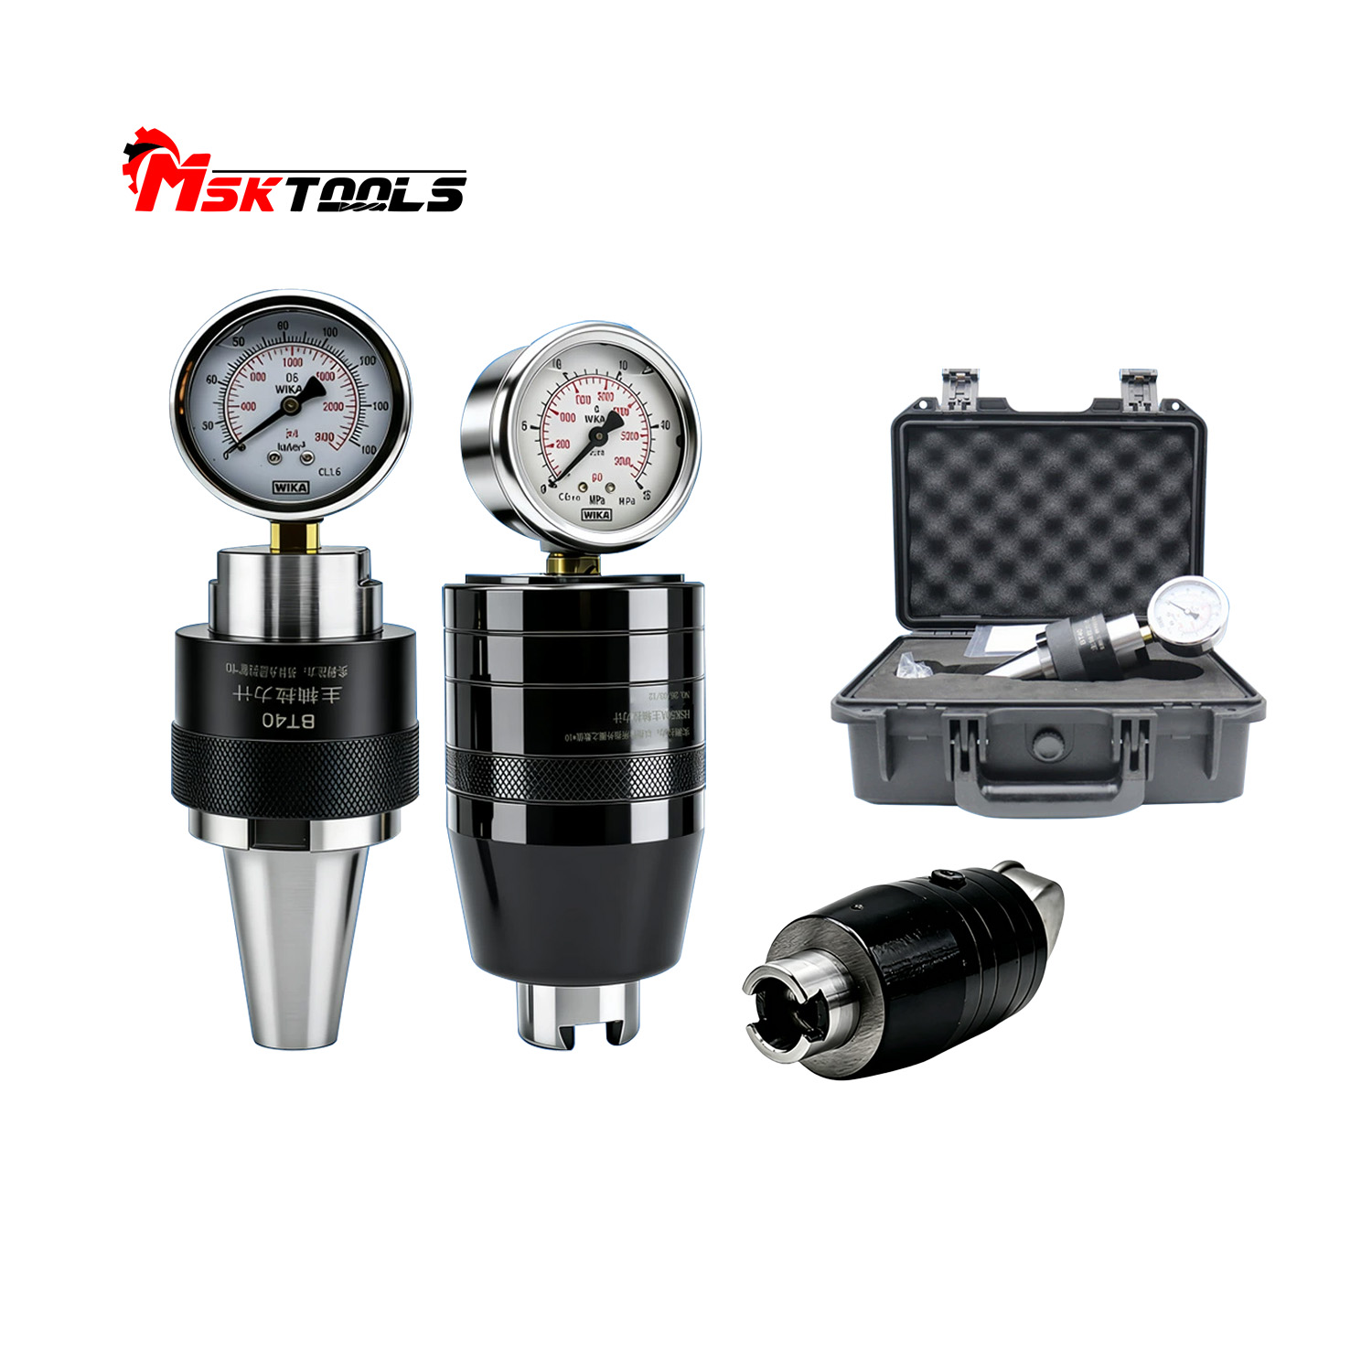
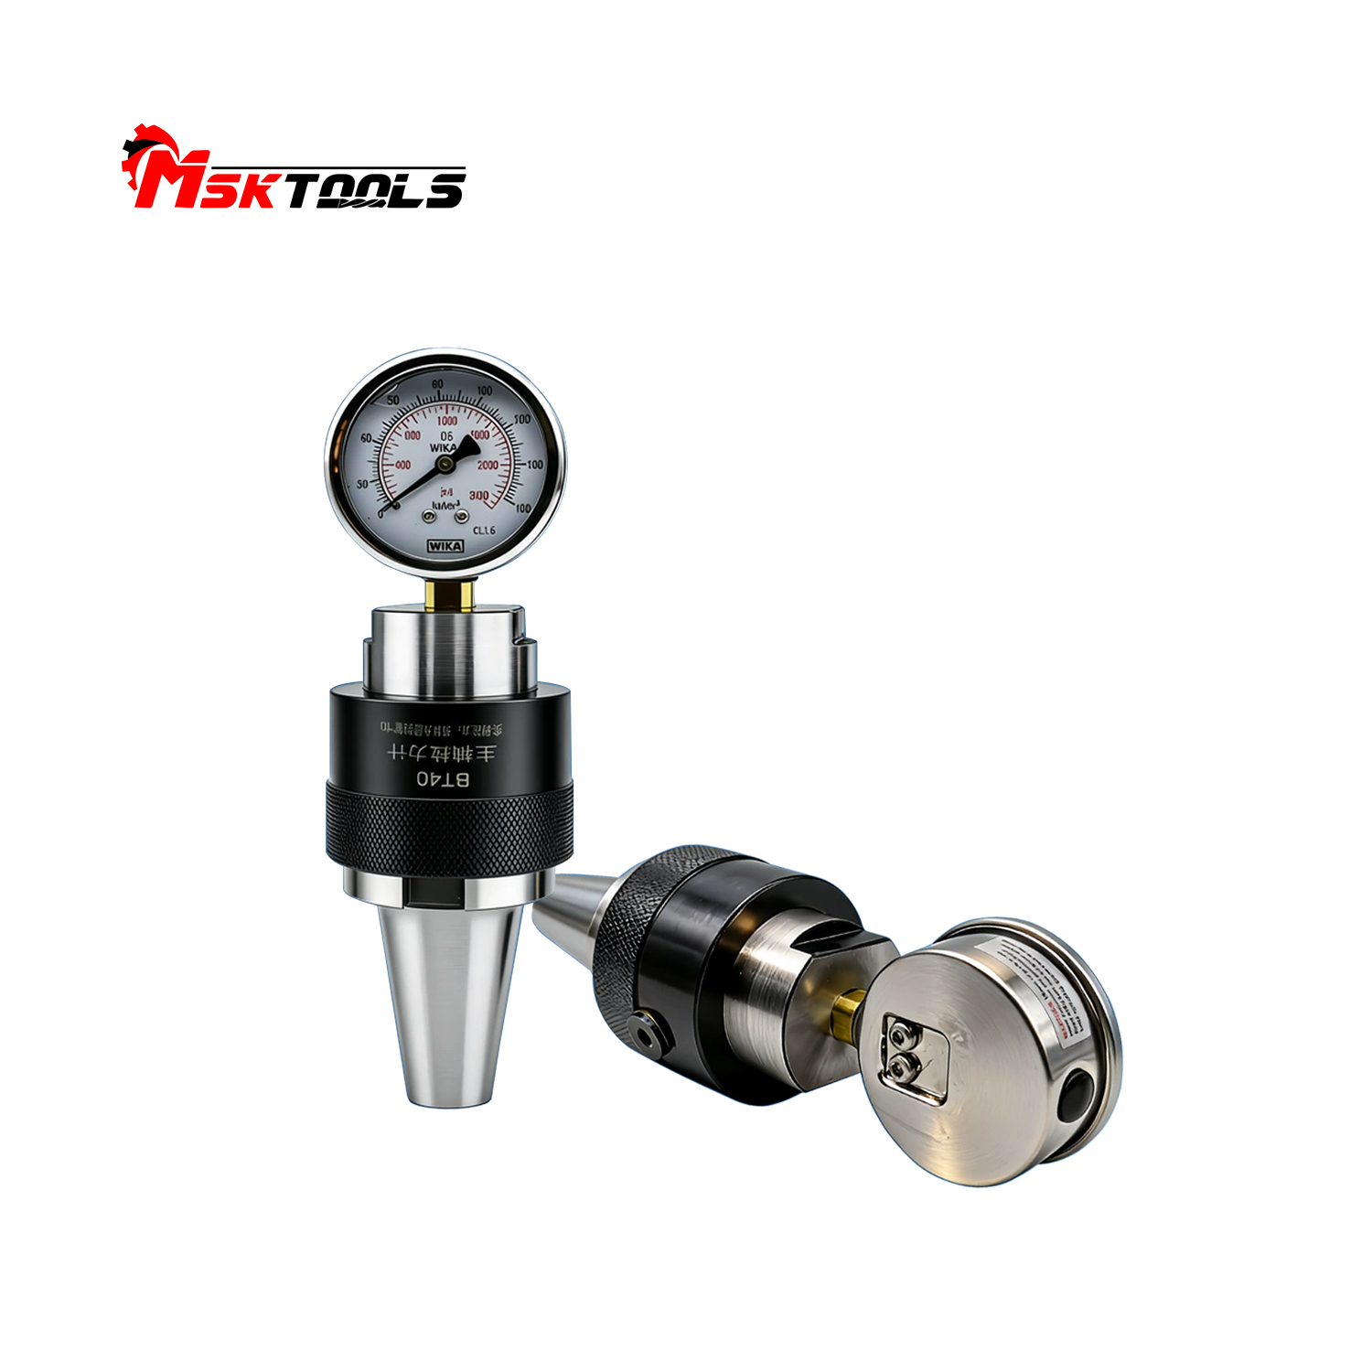
Our series of CNC spindle clamping force gauges is specifically designed to accurately measure spindle clamping force (clamping tension) on CNC machining centers, milling machines, and other industrial spindle systems. This product series includes BT30, BT40, and BT50, as well as HSK32, HSK40, HSK50, HSK63, HSK80, and HSK100, along with the SK, CAT, ISO, and BBT series.
Regular drawbar force testing prevents tool pull-out, reduces workpiece scrap, extends spindle life, and ensures consistent machining accuracy. This gauge is widely used by machine tool maintenance teams, spindle rebuilders, and quality control departments.
Technical Specifications
| Parameter | Value / Description |
|---|---|
| Measurement accuracy | Grade 0.003 – 0.005 |
| Body material | 20CrMnTi alloy steel, quenched & hardened |
| Corrosion resistance | High (anti-rust treatment) |
| Impact resistance | Excellent (hardened structure) |
| Pressure gauge | German WIKA oil pressure gauge |
| Pressure unit conversion | 1 KG/cm² on gauge = 10 KG actual drawbar force |
| Internal area constant | 10.00875 (gauge pressure ×10 = tensile force in KG) |
| Hydraulic oil type | R68 (for preload restoration) |
Key Features
1. High Precision Measurement
The gauge delivers repeatable accuracy within 0.003–0.005 grade, allowing operators to detect clamping force degradation before it affects production quality.
2. Durable Alloy Steel Construction
Made of 20CrMnTi – a low-alloy steel known for its excellent hardenability, impact resistance, and wear resistance. After quenching and tempering, the body maintains high gloss and long service life even under shop floor conditions.
3. Simple Readout & Conversion
No complex electronics needed. The analog pressure gauge shows direct pressure values. Multiply the reading by 10 to obtain the actual drawbar pull force in kilograms.
Example: Gauge shows 25 KG → actual drawbar force = 250 KG.
4. Restorable Preload Design
Unlike disposable testers, this gauge allows field restoration of internal preload. Simply add R68 hydraulic oil and adjust the A rod – no special tools or factory service required.
5. Portable & Ready to Use
Compact size, no external power needed. Comes with refined packaging and multi-angle real-shot display for easy identification.
Detail Advantages
Precision Manufacturing, Superior Quality
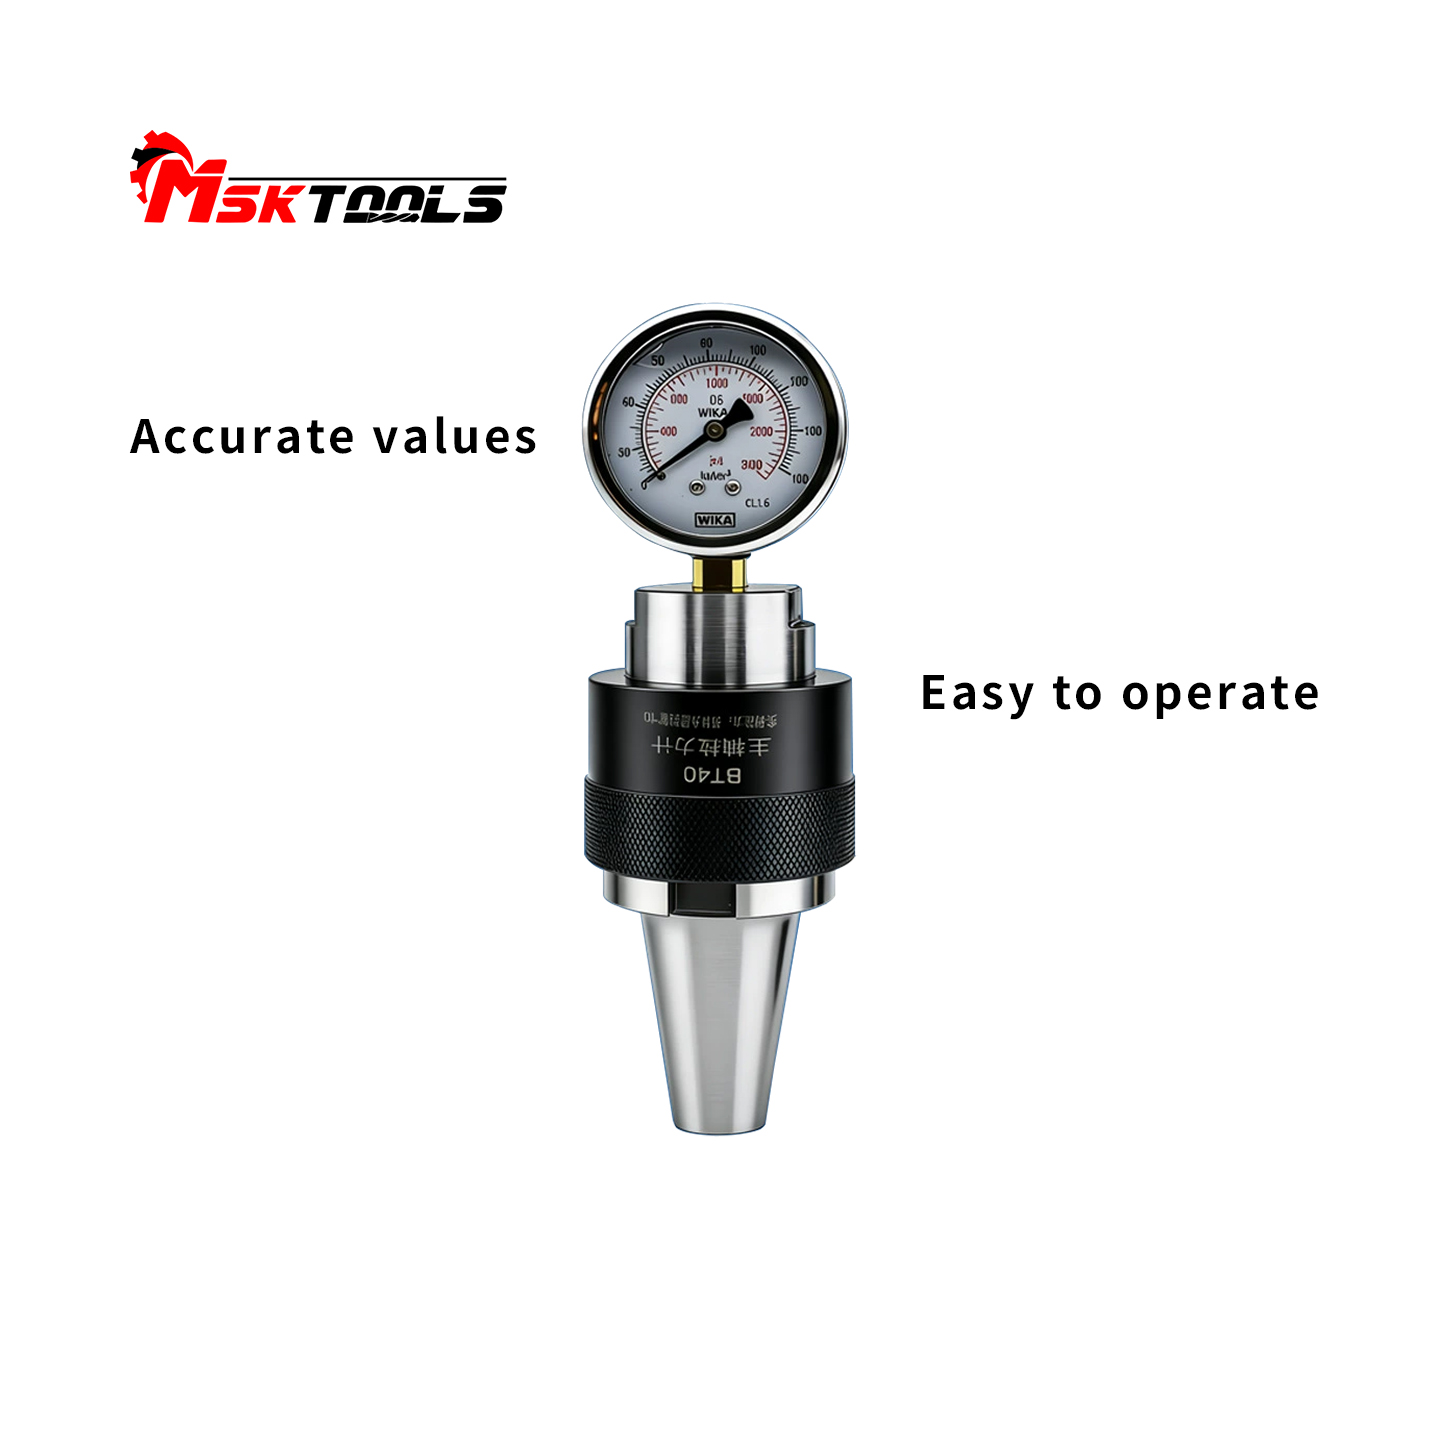
High-Quality Steel
20CrMnTi Steel
Made of 20 alloy steel,
Precision manufactured, stable performance,
Not easily corroded, multiple production and inspection procedures
Product Features
Hardened by quenching,
Strong shock resistance,
Not easily rusted,
Impact resistance,
Long service life,
High gloss
Refined Packaging
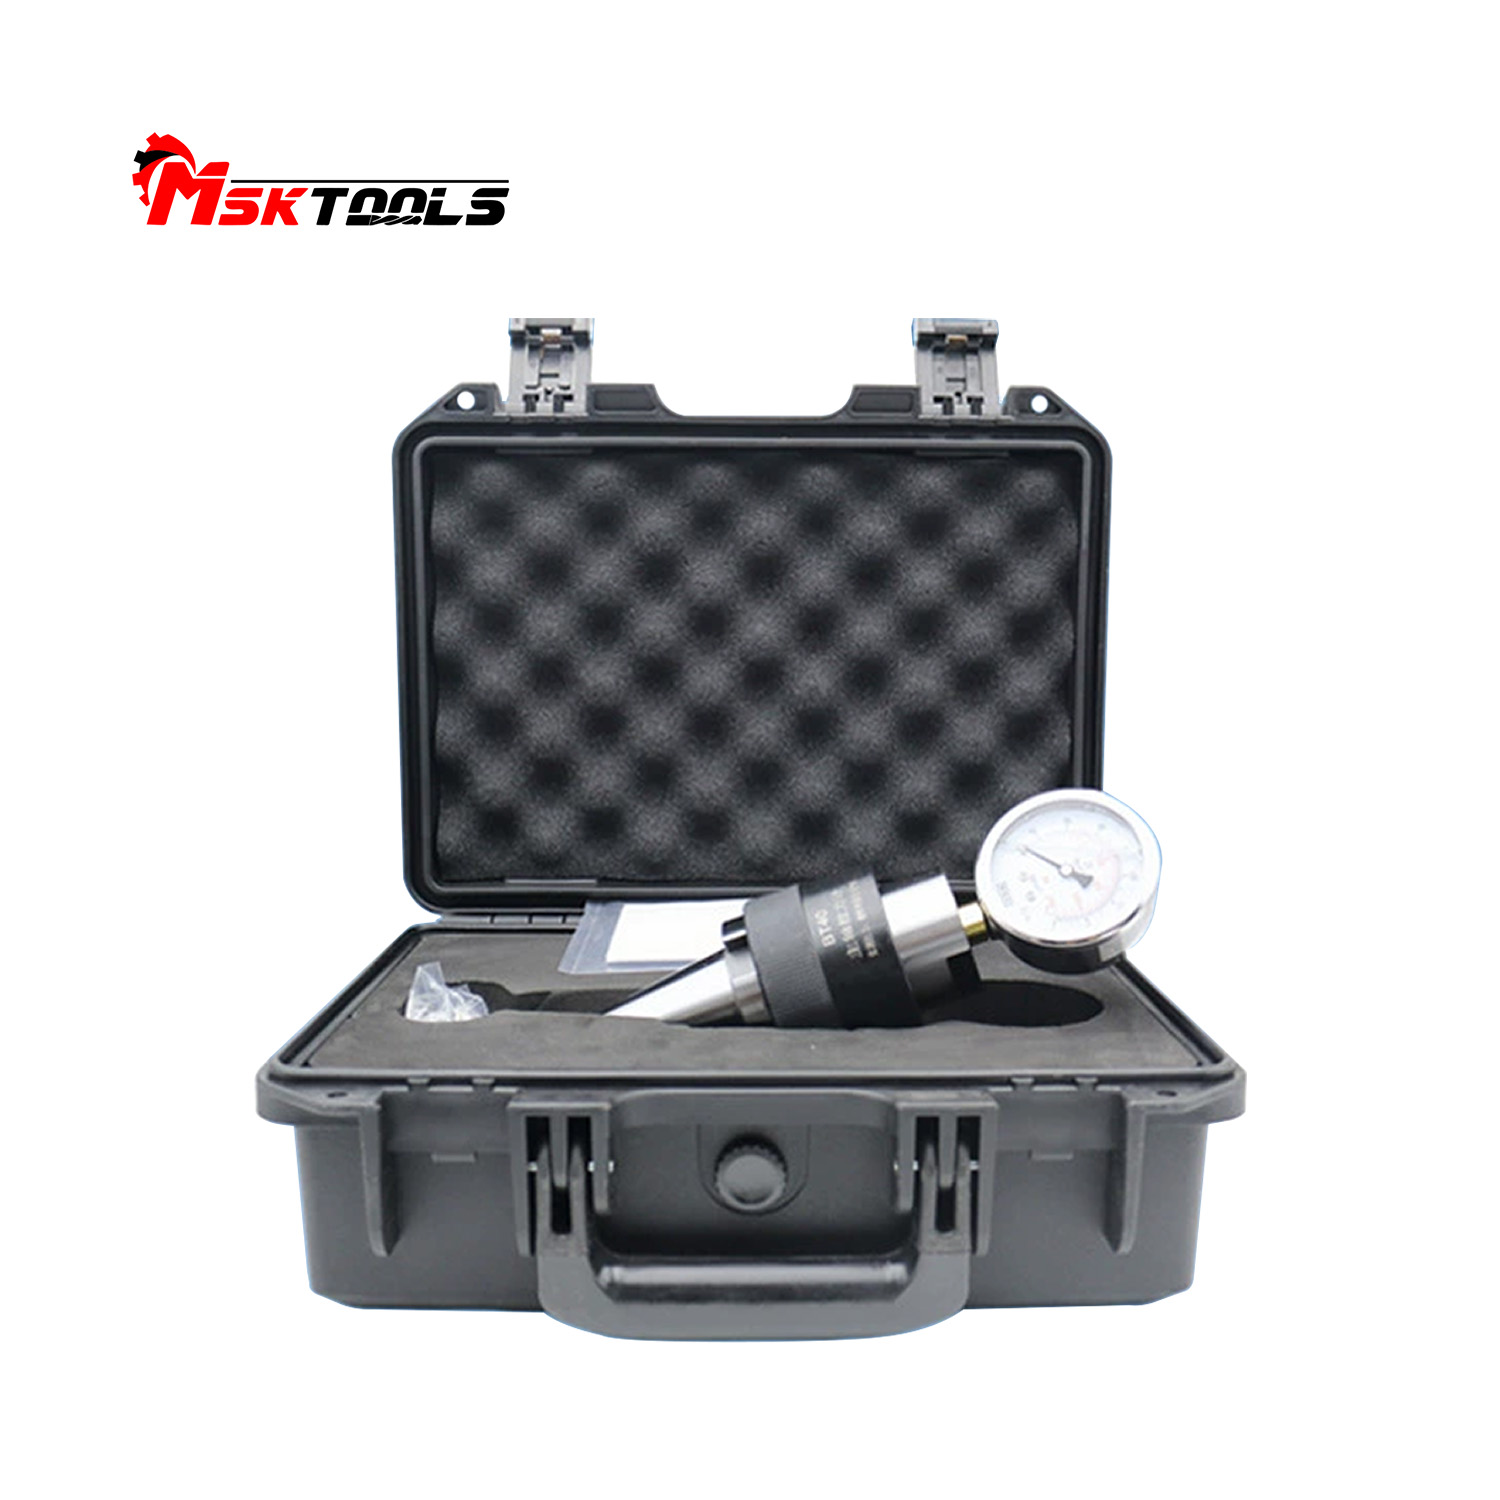
Multi-angle real-shot display
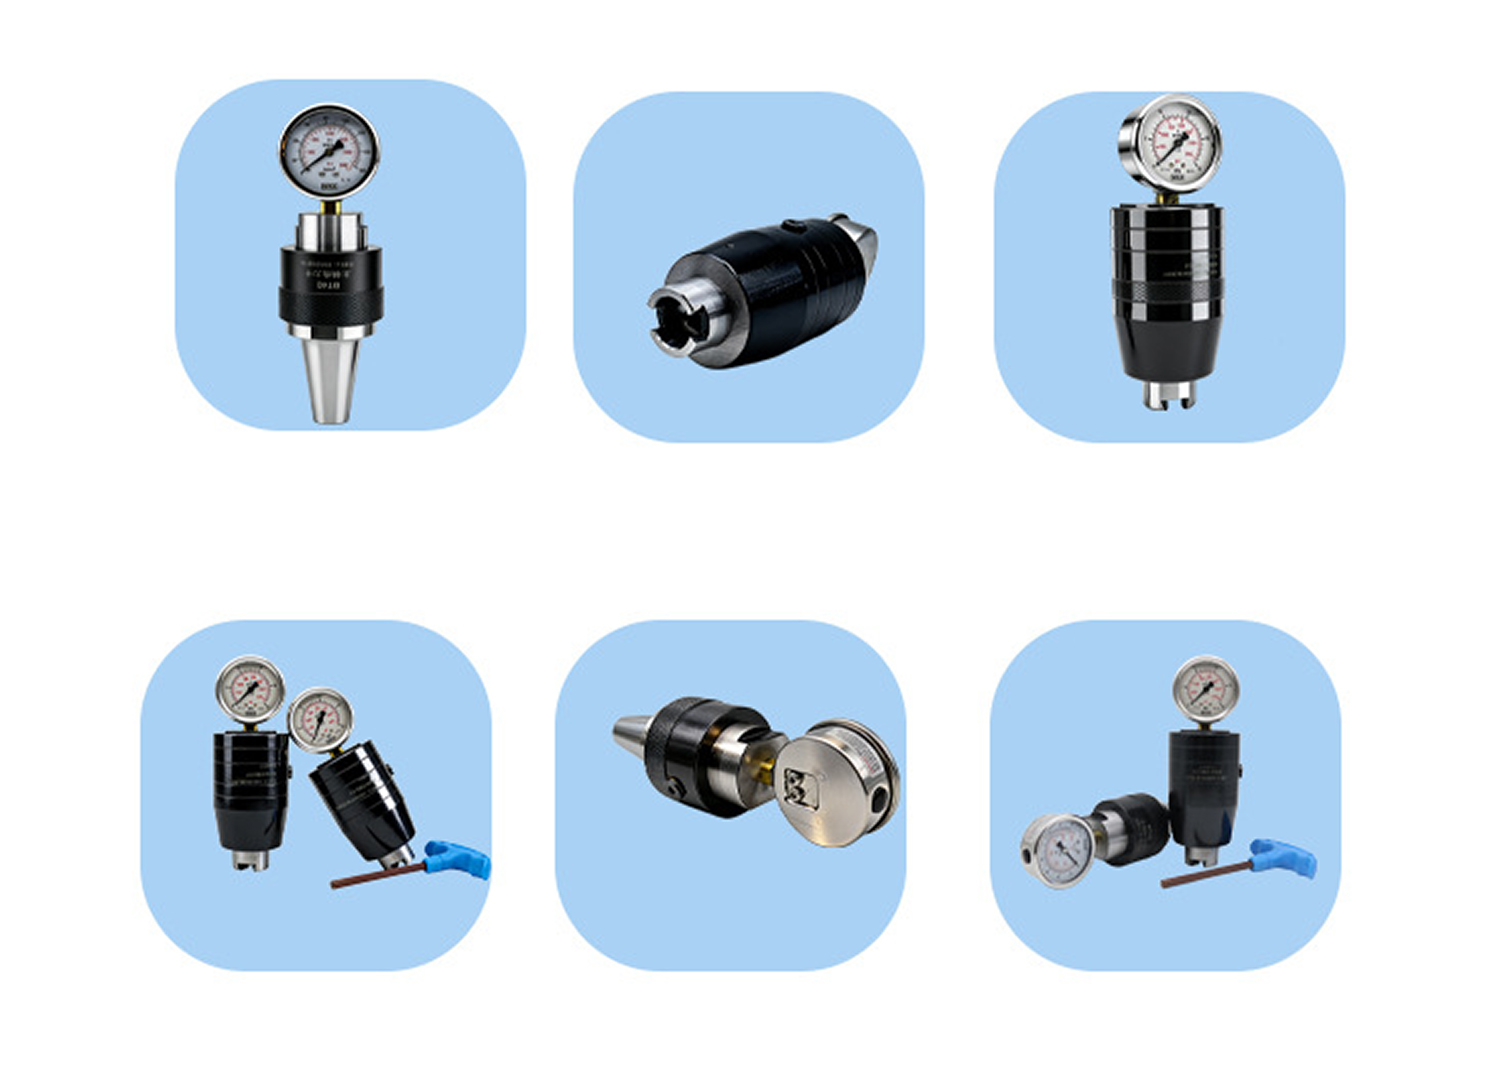
Tensile Gauge Usage Precautions
A: Before using the tensile gauge, ensure the internal preload is normal.
1. Visually check if the pointer does not return to zero; there is still preload.
2. Manually check if the torsion pressure gauge and body rotate.
3. No rotation indicates there is still preload; rotation indicates no preload.
4. Tensile gauge pressure design: 1KG/CM = 10KG = 100N
5. Use a German WIKA oil pressure gauge.
B: Method to restore preload on the tensile gauge
1. Remove the B indicator plug.
2. Loosen the A indicator rod one turn.
3. Push the A rod inward (to reduce the oil level in the oil chamber).
4. Fill the B port with R68 hydraulic oil, then lock the indicator plug in.
5. Tighten the A rod; the C pressure gauge pointer will move upward.
6. Then... Loosen the stopper to allow a slight seepage of internal oil, adjusting the internal pressure until the pressure reading falls within the range of 10KG~30KG.
C: Tensile Gauge Reading Method
1. The internal area of this tensile gauge is 10.00875. Therefore, multiplying the pressure data indicated by the gauge pointer by 10 gives the correct tensile force. Relative to the Newton unit displayed on the electronic tensile gauge: 1 Newton = 9.8KG.
2. The pressure unit displayed on this product is 1KG = 10KG tensile force.
| Serial Number | Product Specifications | Precision (Grade) |
| 1 | BT30 | 0.003-0.005 |
| 2 | BT40 | 0.003-0.005 |
| 3 | BT50 | 0.003-0.005 |
| 4 | HSK32A | 0.003-0.005 |
| 5 | HSK40A | 0.003-0.005 |
| 6 | HSK50A | 0.003-0.005 |
| 7 | HSK63A | 0.003-0.005 |
| 8 | HSK80A | 0.003-0.005 |
| 9 | HSK100A | 0.003-0.005 |
| 10 | SK40 | 0.003-0.005 |
| 11 | SK50 | 0.003-0.005 |
| 12 | CAT40 | 0.003-0.005 |
| 13 | CAT50 | 0.003-0.005 |
| 14 | ISO20 | 0.003-0.005 |
| 15 | ISO25 | 0.003-0.005 |
| 16 | BBT40 | 0.003-0.005 |
| 17 | BBT50 | 0.003-0.005 |
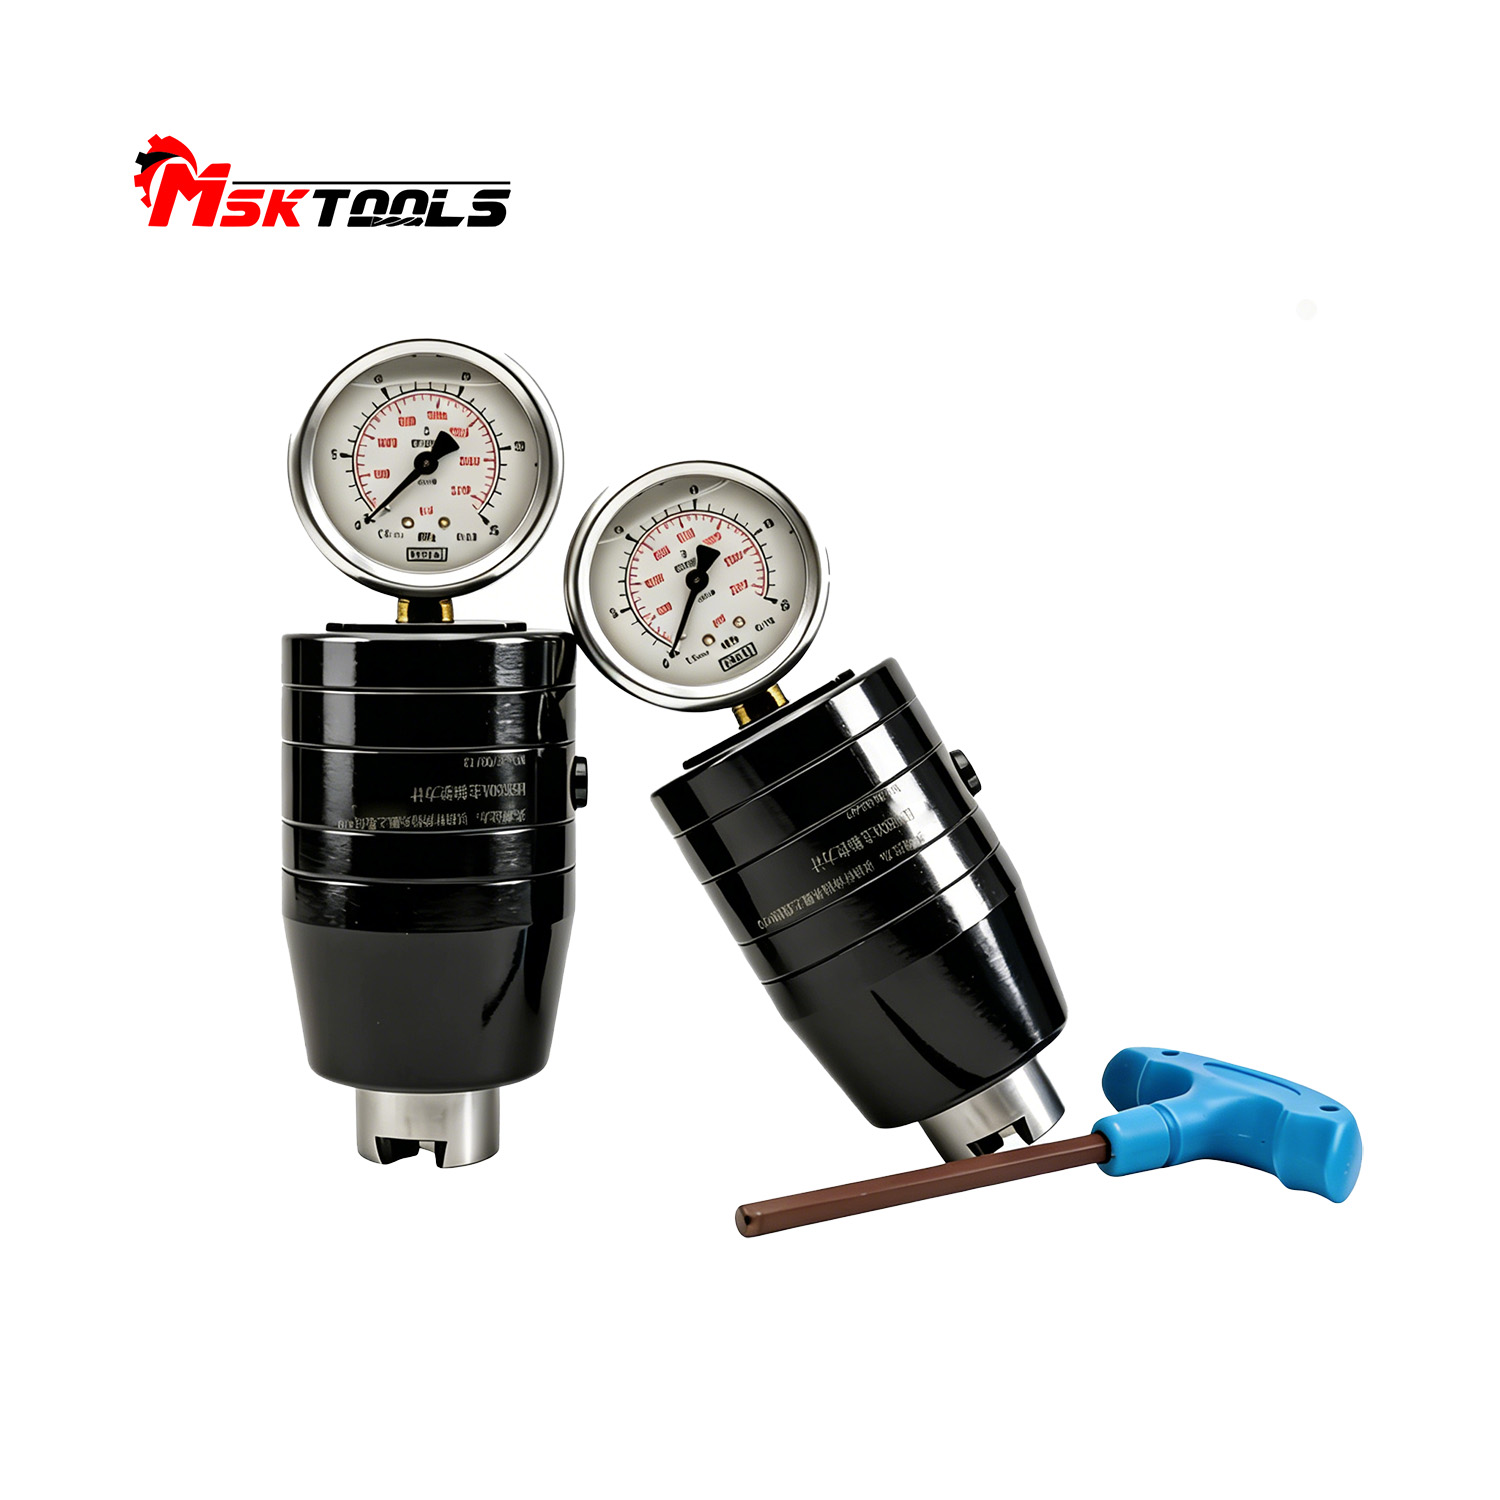
Applications
Routine spindle maintenance in CNC machining workshops
Drawbar force calibration after spindle rebuild or repair
Troubleshooting tool pull-out or poor surface finish
Incoming inspection of new or used machine tools
Quality assurance for machine tool builders and resellers
Why Choose This Spindle Pull Force Gauge?
Customer Concerns | Our Solutions
Accurate Readings: Accuracy Class 0.003–0.005, factory-calibrated
Long Service Life: Made of 20CrMnTi steel, quenched and tempered for corrosion resistance
Easy Maintenance: Preload restoration + R68 lubricant refill
OEM Support: Custom logo and packaging services
Contact & Support
For bulk orders, OEM branding, or technical consultation, please use the contact form or email us directly.
About Us
FAQ
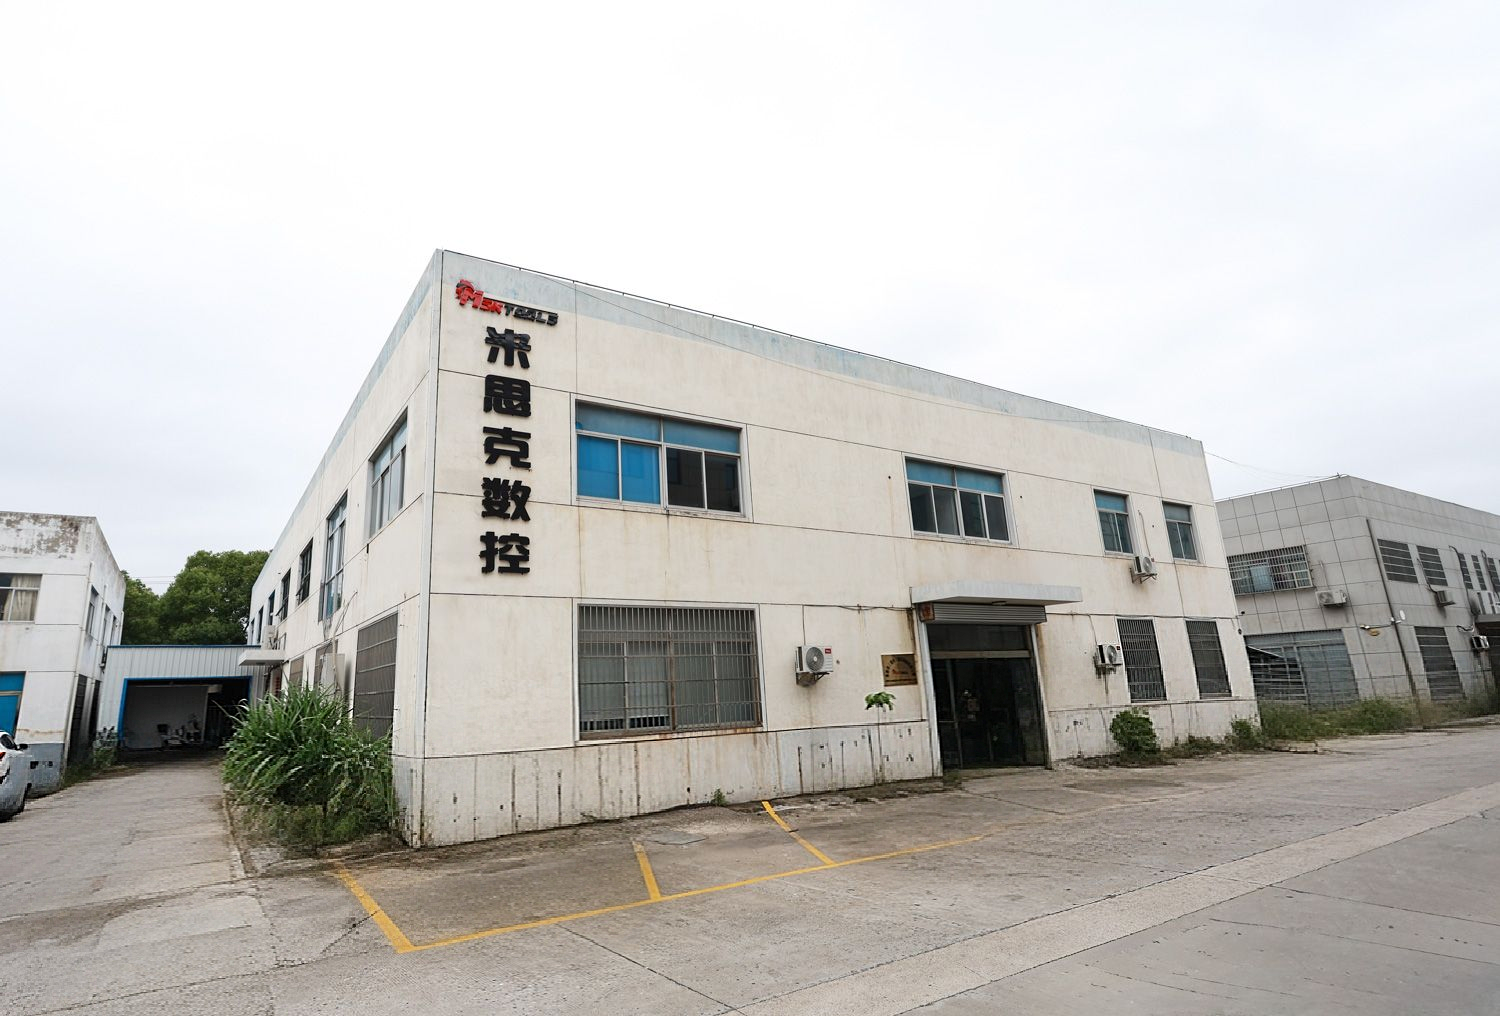
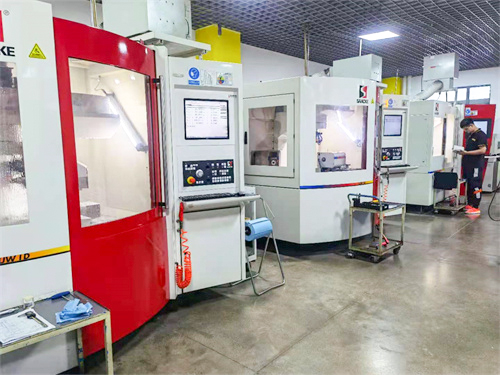
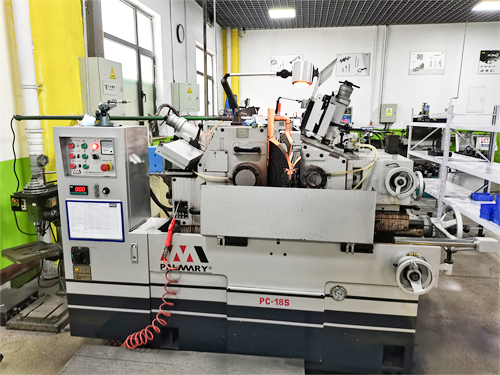
A1: Founded in 2015, MSK (Tianjin) Cutting Technology Co., Ltd. is a professional manufacturer of high-performance carbide tools. We are certified under ISO 9001 by Rheinland and utilize advanced international equipment, including German SACCKE five-axis grinding centers, German ZOLLER six-axis tool inspection systems, and Taiwan PALMARY precision machines.
A2: We are a direct factory specializing in carbide cutting tools.
A3: Yes, absolutely. If you have a designated forwarder in China, we will gladly arrange delivery to them.
A4: We typically accept T/T (bank transfer). Other terms may be discussed based on order volume and cooperation history.
A5: Yes. We welcome OEM and customized orders. In addition, we offer label printing services to meet your branding needs.
A6:
Cost control – You get high-quality products at competitive prices.
Quick response – Our professional team provides quotes and answers your questions within 48 hours.
High quality – We are committed to delivering 100% high-quality products, backed by our integrity.
After-sales support & technical guidance – We provide tailored after-sales service and technical assistance based on your specific requirements.