XRF Coating Thickness Gauge for Metal Plating



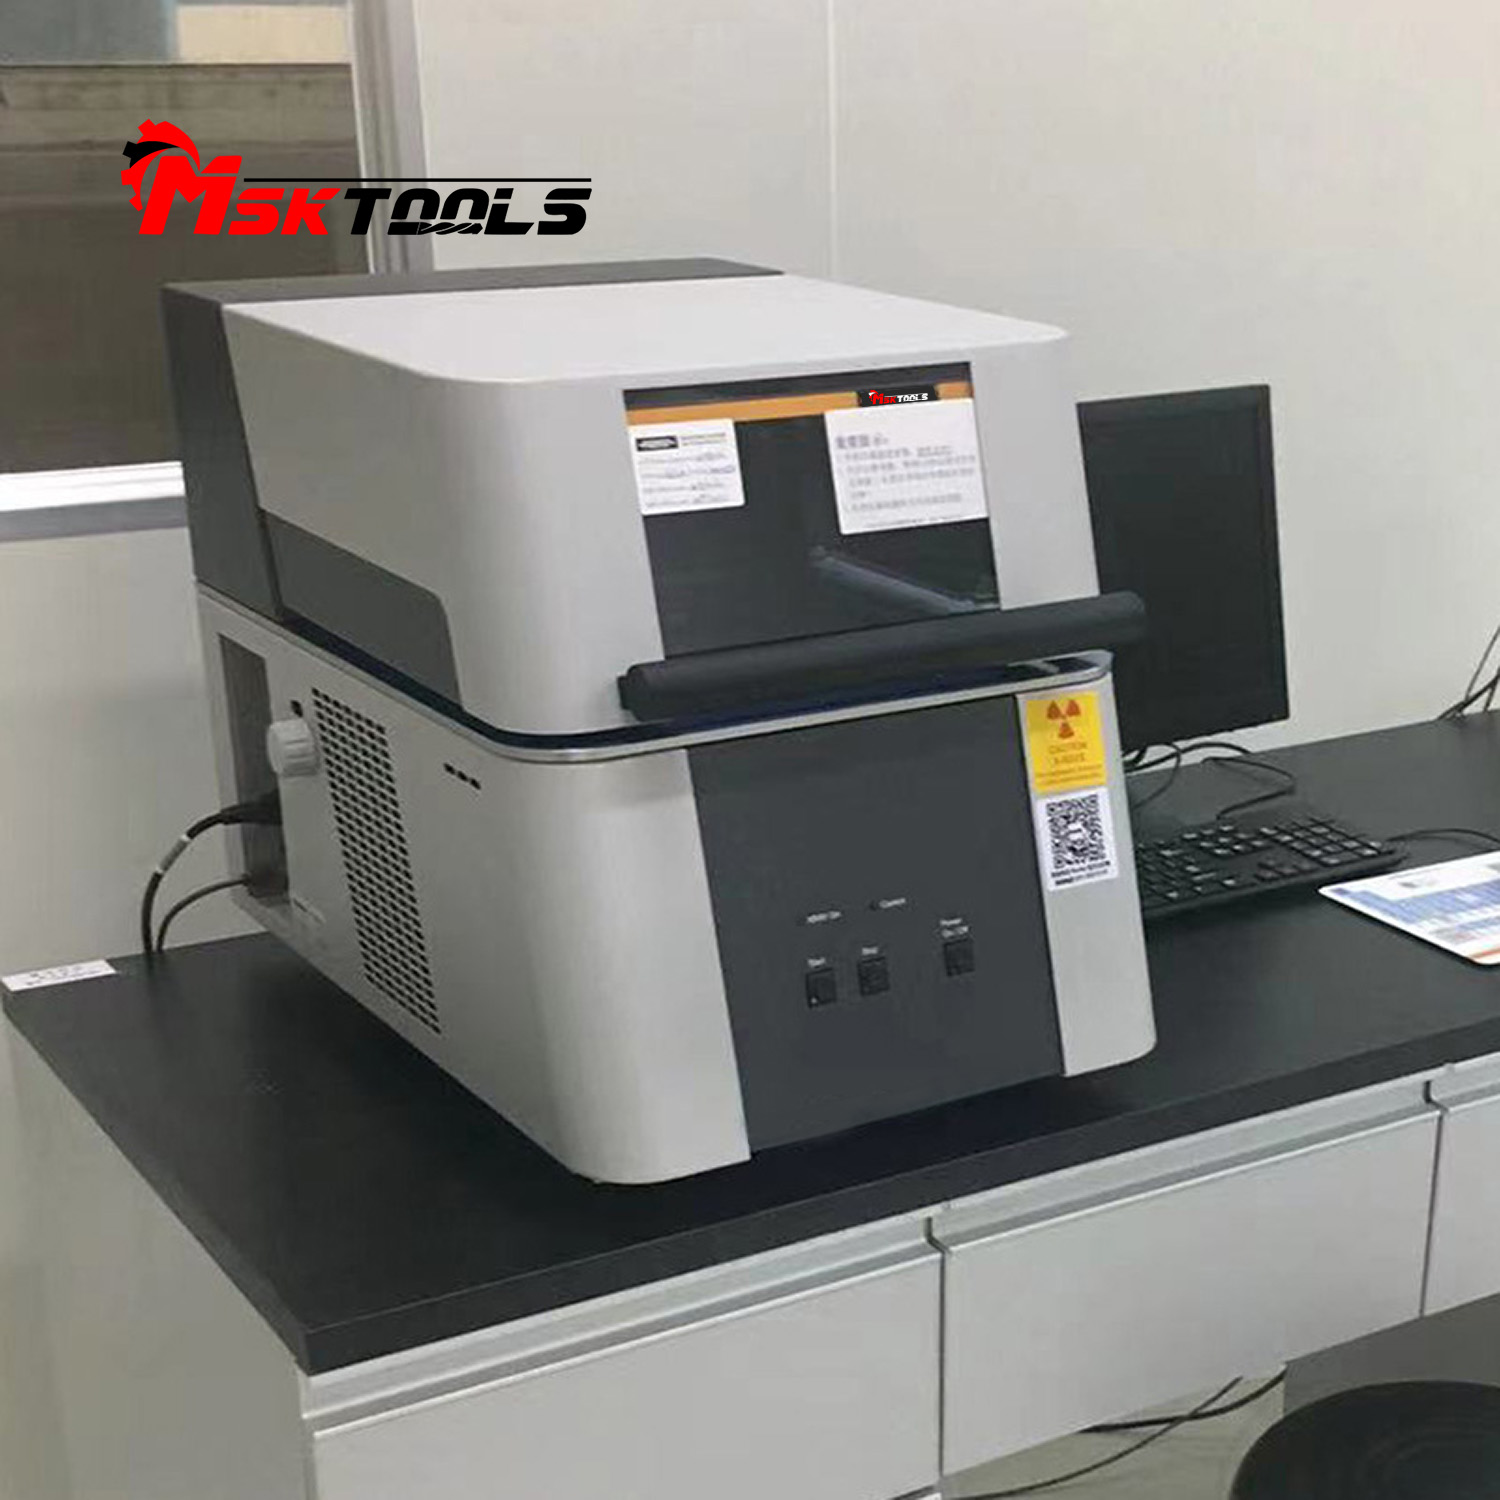
Key Features
- Non-destructive XRF measurement – No sample damage, instant readings
- Wide element range – Simultaneously measures up to 24 elements from fluorine (F) to uranium (U)
- Tiny measurement spot – Switchable collimators down to 0.05 mm for micro-components
- Patented DCM distance compensation – Stable results even on curved or uneven surfaces (0–25 mm distance range)
- HD CCD camera – 40×–160× magnification with crosshair guidance for precise positioning
- Flexible software – WinFTM® LIGHT / BASIC / PDM / SUPER for coating thickness and material analysis
Technical Specifications
| General Specifications | |
| Design Application | Energy Dispersive X-ray Fluorescence (EDXRF) instrument for non-destructive measurement of coating thickness and analysis of material composition |
| Measurable Element Range | Up to 24 elements from fluorine (17) to uranium (92) can be simultaneously determined (using optional WinFTM BASIC software) |
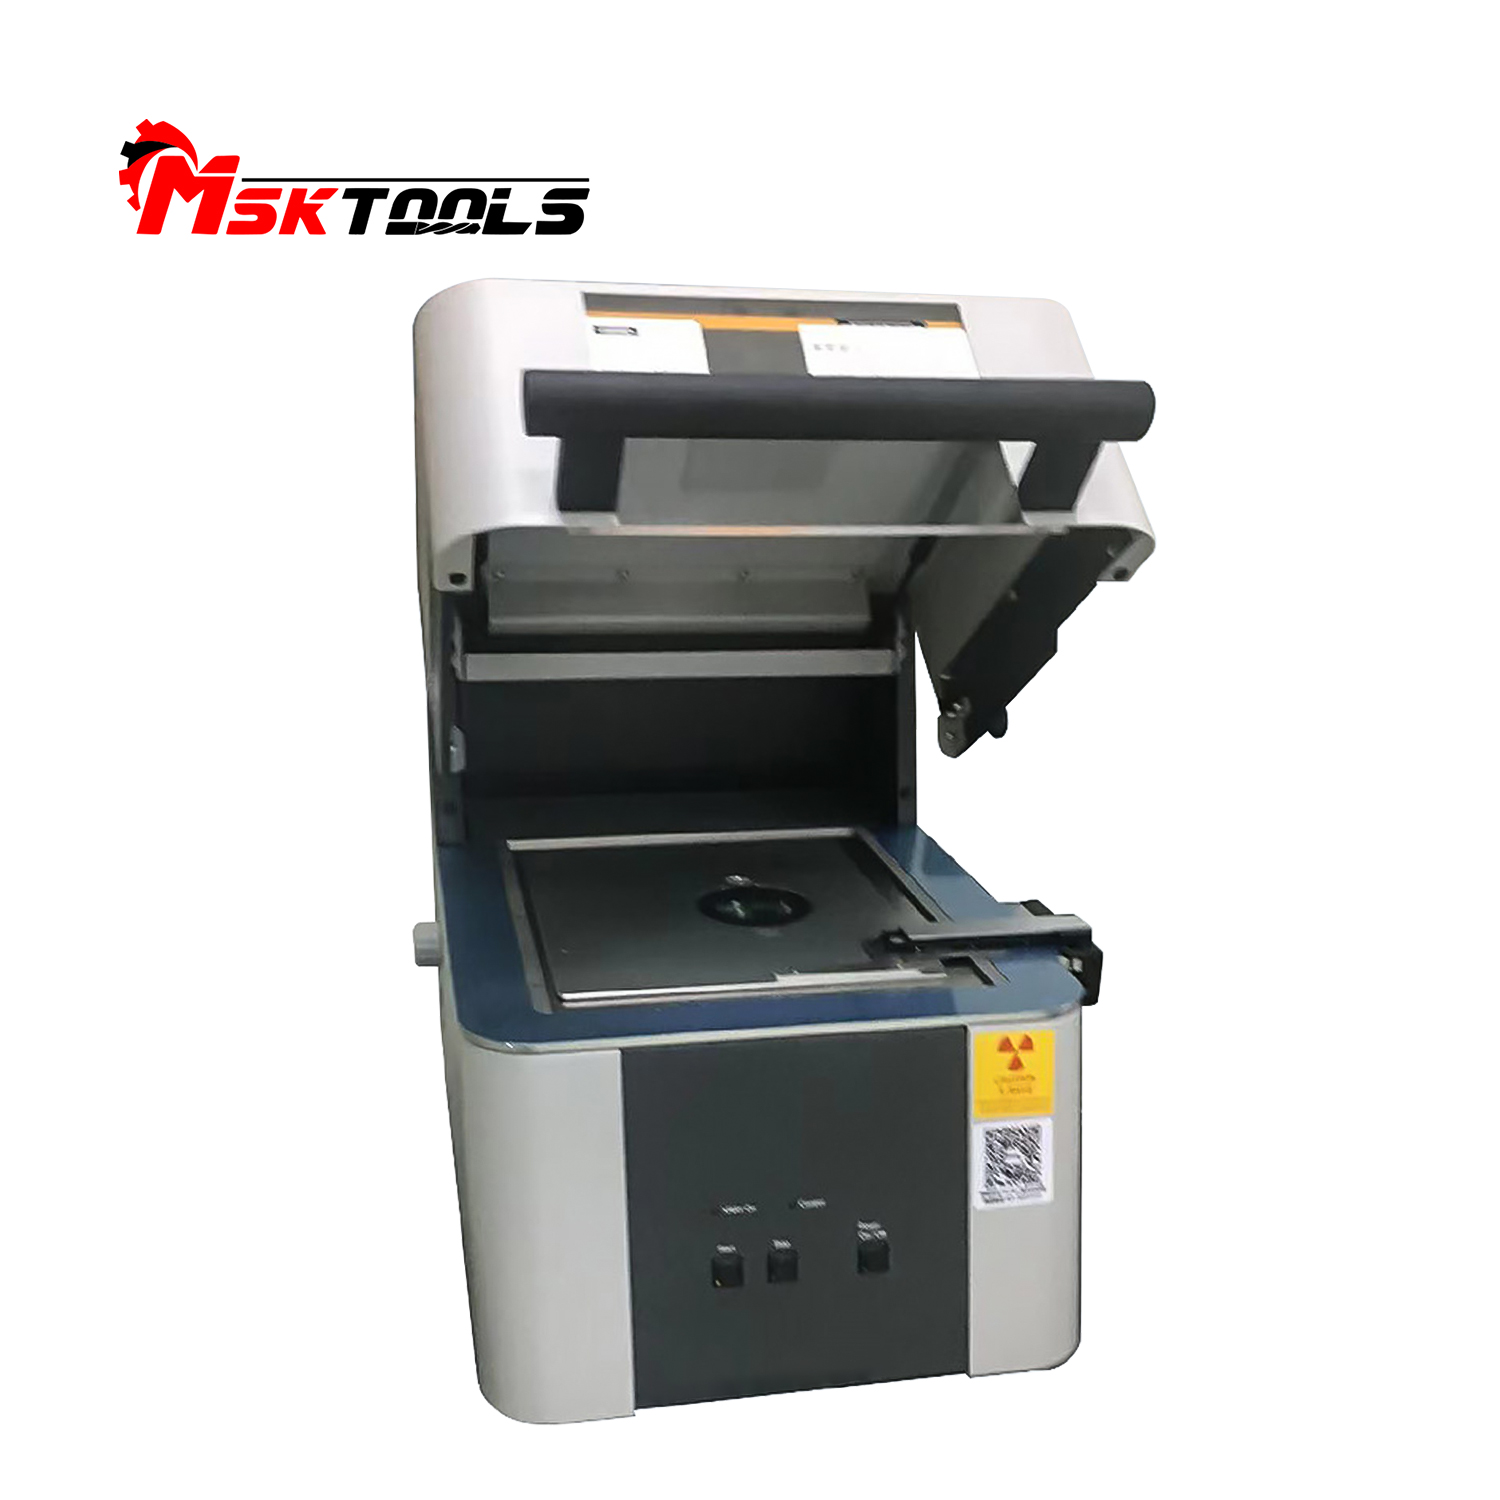
| Form Factor | Benchtop instrument with upward-opening measurement door |
| Measurement Direction | Bottom to top |
| X-ray Source | |
| X-ray Tube | Miniature tungsten target X-ray tube with beryllium window |
| High Voltage | Three levels: 30V, 40W, 50V |
| Aperture (Collimator) | 4 switchable collimators |
| Standard (523-440) | Circular 0.1 mm; 0.2 mm; Square 0.05 x 0.05 mm; Rectangular 0.2 x 0.03 mm |
| Optional (523-366) | Circular 0.1 mm; 0.2 mm; 0.3 mm; Rectangular 0.3 x 0.05 mm |
| Optional (524-061) | Circular 0.1 mm; 0.2 mm; Rectangular 0.3 x 0.05 mm; Square 0.05 x 0.05 mm |
| Basic Filters | 3 Switchable basic filter elements (standard type: plated, unplated, aluminum) |
| Measurement point size | Depending on the measurement distance and aperture size, the actual measurement point size is consistent with what is displayed in the video window. Minimum measurement point size: approximately 0.1 mm. |
| X-ray Detection | |
| X-ray Detector | Proportional Receiver |
| Filter: Optional | Cobalt filter or Nickel filter |
| Measurement Distance | 0 ... 25 mm, using patented DCM measurement distance compensation method |
| Sample Positioning | |
| Sample Placement | Manual |
| Video System | High-resolution CCD color camera, manually focused along the primary X-ray beam direction, monitoring the measured position Crosshairs (with calibrated scale and measurement point size) |
| Image Magnification | 40x - 160x |
| Computing Unit | |
| Computer | Windows® PC |
| Software | Standard: FISCHER WinFTM® LIGHT Optional: FISCHER WinFTM® BASIC, PDM®, SUPER |
| Worktable | |
| Type of Design | Manual XY-axis worktable |
| Sample placement area | 310 x 320 mm |
| X/Y axis worktable travel range | 30 x 40 mm |
| Maximum sample weight | 2 kg |
| Maximum sample height | 174 mm |
| Electrical Parameters | |
| Power Requirements | AC 220 V 50 Hz |
| Power Consumption | Maximum 120 W (excluding computer) |
| Protection Rating | IP40 |
| Dimensions | |
| External dimensions (W × D × H) | 403 x 588 x 444 mm |
| Weight | Approximately 45 kg |
| Environmental Requirements | |
| Operating temperature | 10℃ - 40℃ |
| Storage or transportation temperature | 0℃ - 50℃ |
| Relative humidity | ≤ 95%, non-condensing |
| Executive Standards | |
| CE Conformity Standard | EN 61010 |
| X-ray Standards | DIN ISO 3497 and ASTM B 568 |
| Formal Approval | As a fully protected instrument, it complies with the German "Deutsche RöntgenverordnungRöV" regulations. |
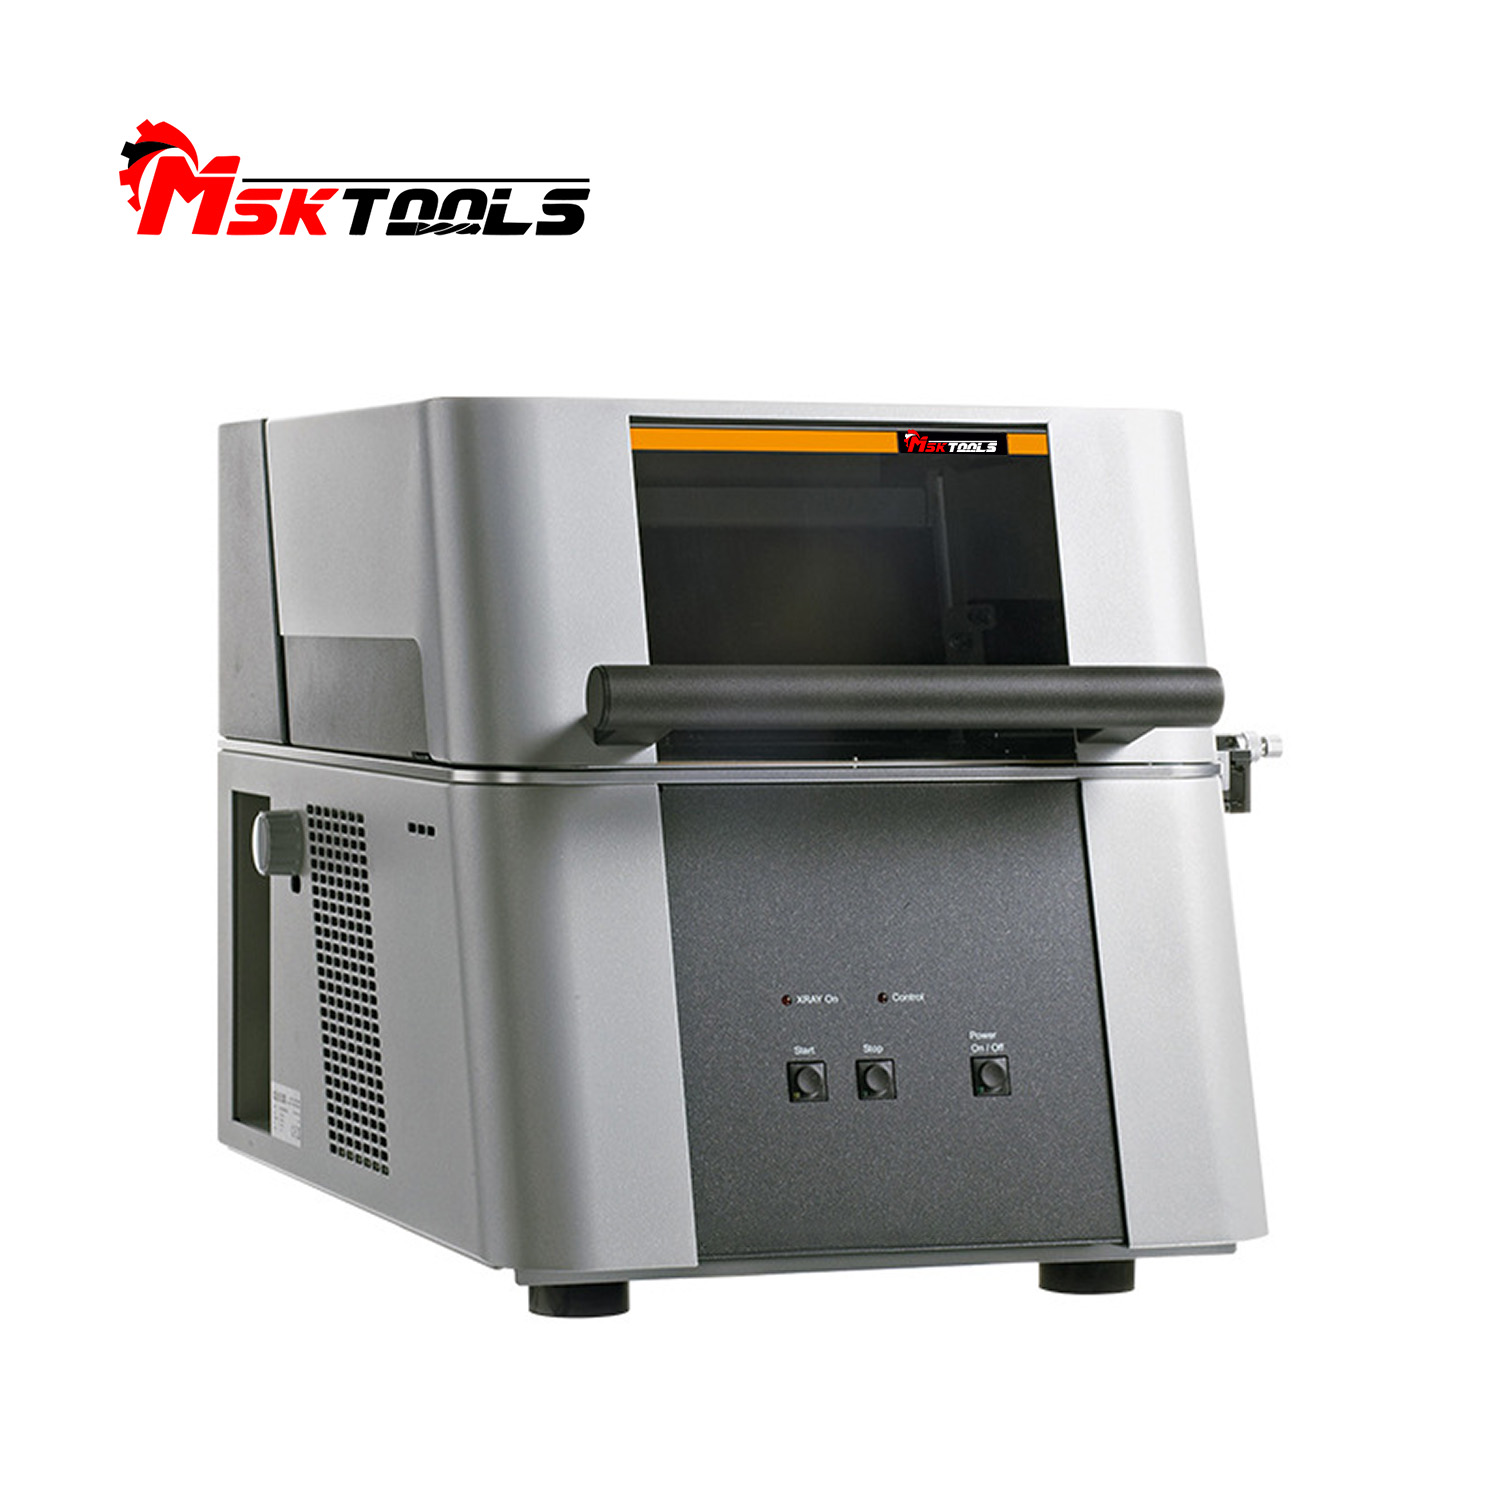
Stable performance and compact design.
High performance, compact design, small size but big function, easily handles various applicable scenarios.
Precise positioning and convenient operation
The XY-axis stage allows for precise positioning of small samples, enabling rapid measurement in a simple and efficient manner.
Superior materials ensure durability.
Exquisite workmanship, craftsmanship, high efficiency, and long service life.
Applications
- Electroplating thickness measurement (zinc, copper, nickel, chrome, gold, silver, etc.)
- Coating thickness on metals (paint, powder coating, anodizing)
- Plating thickness on small components or complex shapes
- Incoming inspection and quality assurance in automotive, electronics, hardware, and jewelry industries
Why Choose This XRF Gauge?
- High precision on tiny areas – Perfect for micro-connectors, pins, and small parts
- Easy operation – Intuitive software and live video positioning
- Cost-effective – One instrument for coating thickness and material composition
- Compliant & safe – Fully protected instrument meets German RöV and CE safety standards
Packaging & Delivery
- Packaged in plywood case with foam protection
- Delivery: by sea or air, depending on customer requirements
About Us
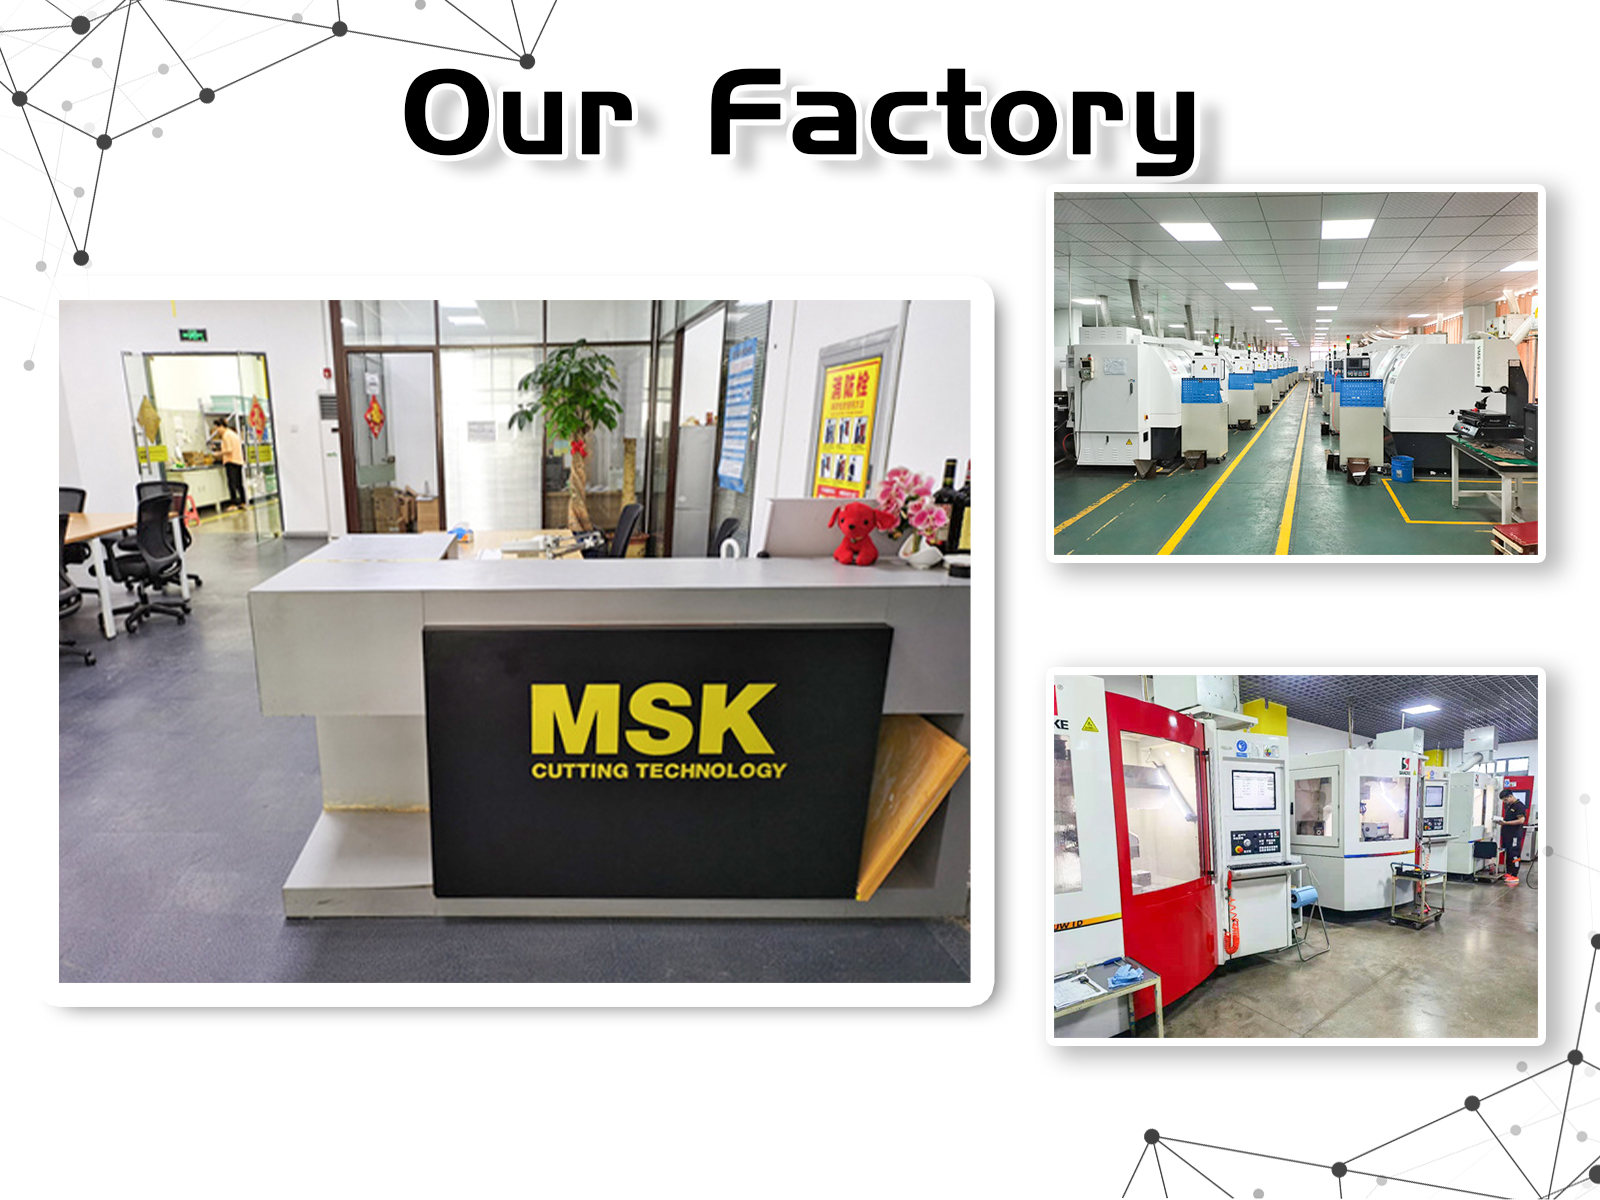
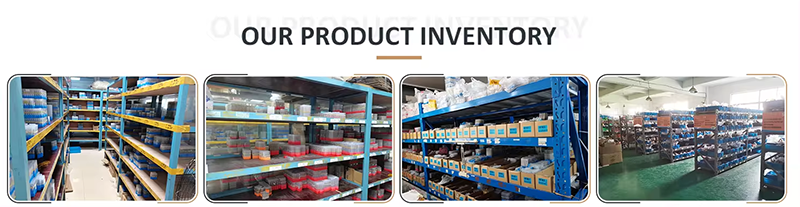
Factory Profile
Why Choose Us

FAQ
Q1: Who are we?
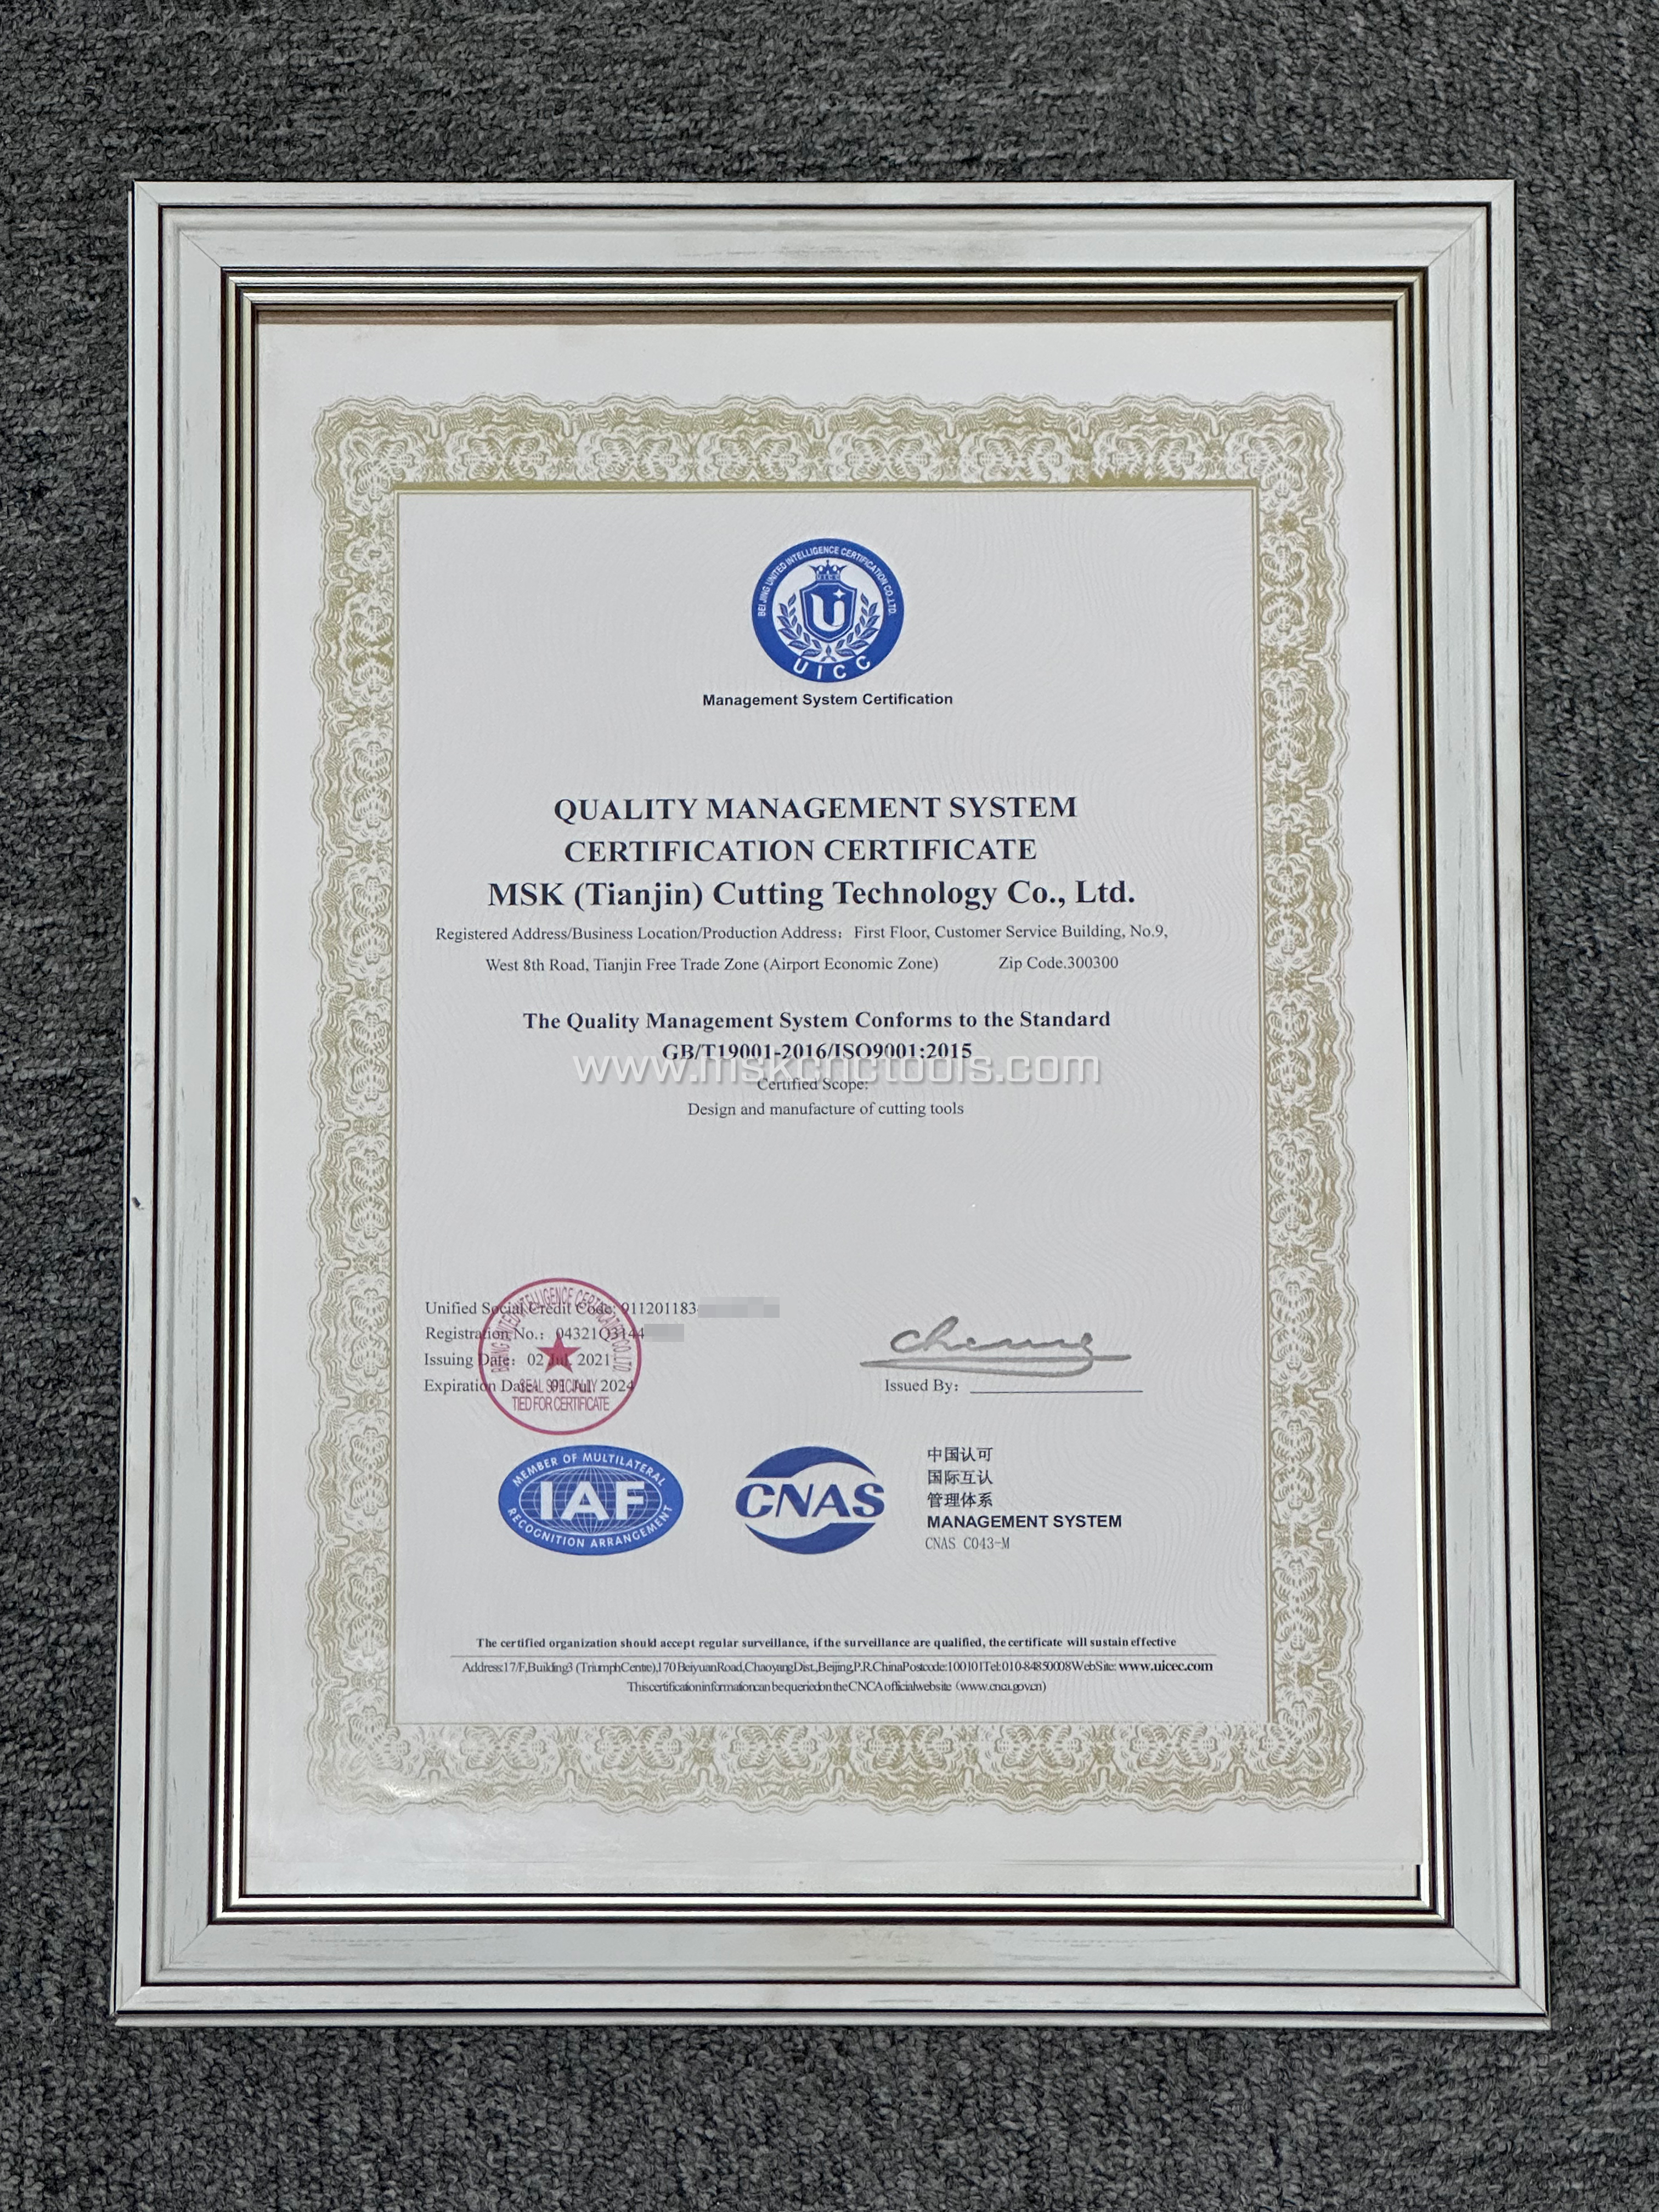
A1: Founded in 2015, MSK (Tianjin) Cutting Technology CO.Ltd has grown continuously and passed Rheinland ISO 9001
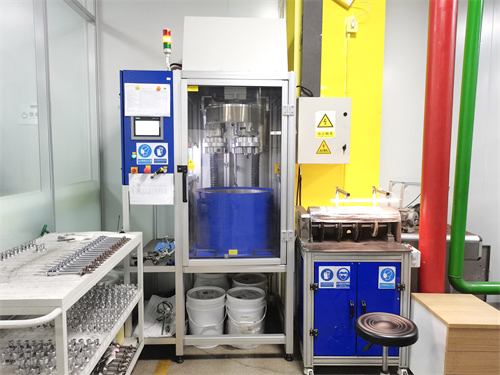
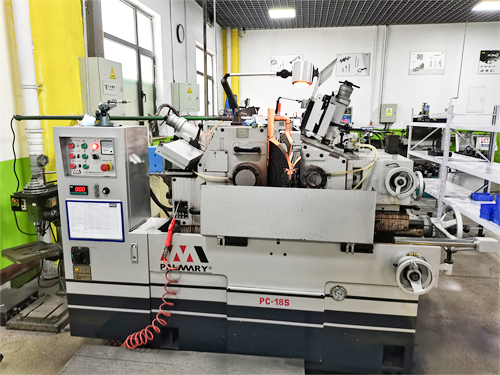
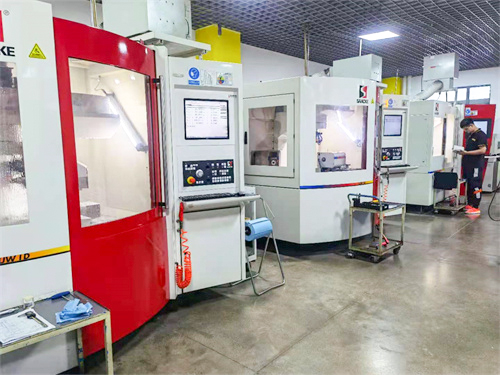
authentication.With German SACCKE high-end five-axis grinding centers, German ZOLLER six-axis tool inspection center, Taiwan PALMARY machine and other international advanced manufacturing equipment, we are committed to producing high-end,professional and efficient CNC tool.
Q2: Are you trading company or manufacturer?
A2: We are the factory of carbide tools.
Q3: Can you send products to our Forwarder in China?
A3: Yes,if you have Forwarder in China,we will glad to send products to him/her.
Q4: What terms of payment are acceptable?
A4: Normally we accept T/T.
Q5: Do you accept OEM orders?
A5: Yes, OEM and customization are available, and we also provide label printing service.
Q6: Why should you choose us?
A6:1) Cost control - purchasing high-quality products at an appropriate price.
2) Quick response - within 48 hours, professional personnel will provide you with a quote and address your concerns.


3) High quality - The company always proves with sincere intention that the products it provides are 100% high-quality.
4) After sales service and technical guidance - The company provides after-sales service and technical guidance according to customer requirements and needs.