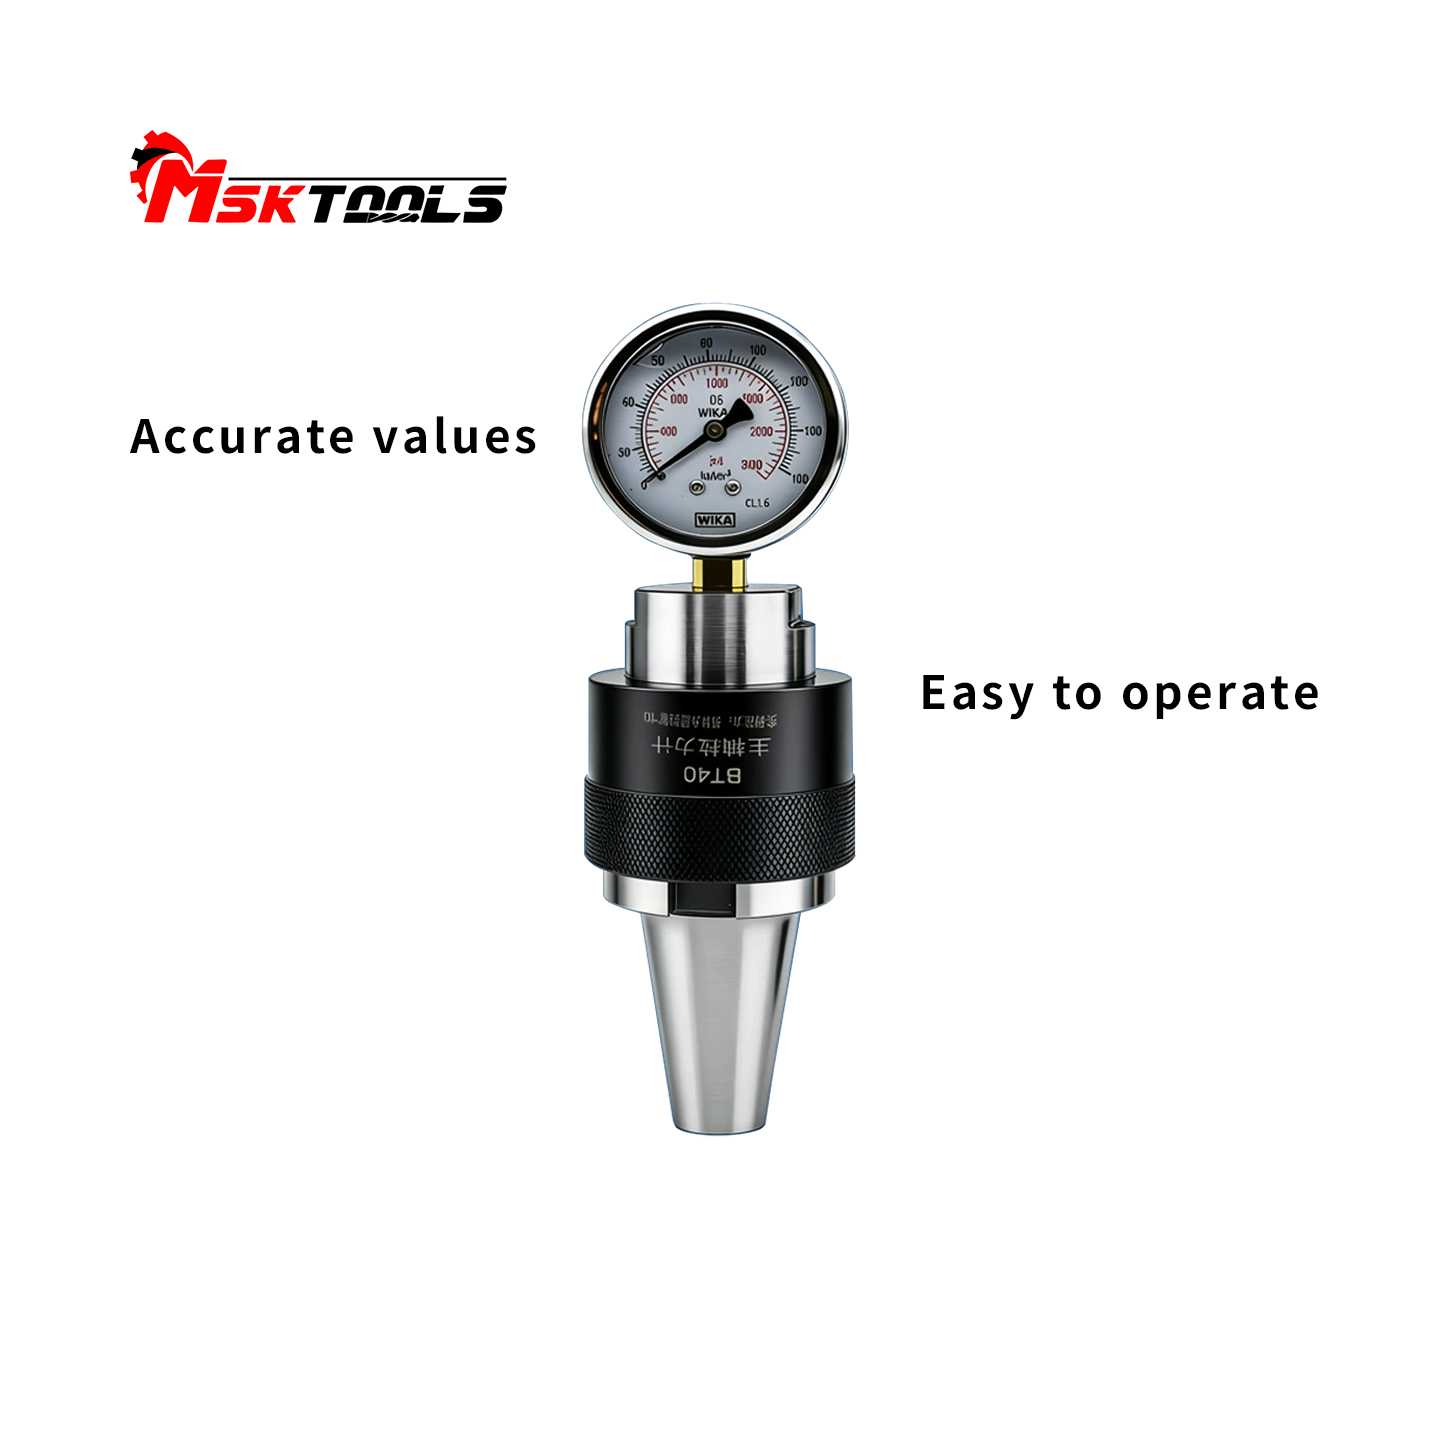
A CNC machining center only holds its tolerances as long as the spindle holds the tool. When drawbar clamping force drops below what the toolholder demands, the symptoms start subtly—maybe a bit of chatter on a finish pass, or a slightly oversized bore. Ignore it, and the job can end with a tool being flung across the enclosure, a ruined workpiece, and a spindle nose that needs expensive repair. That’s exactly where a spindle drawbar force gauge earns its keep.
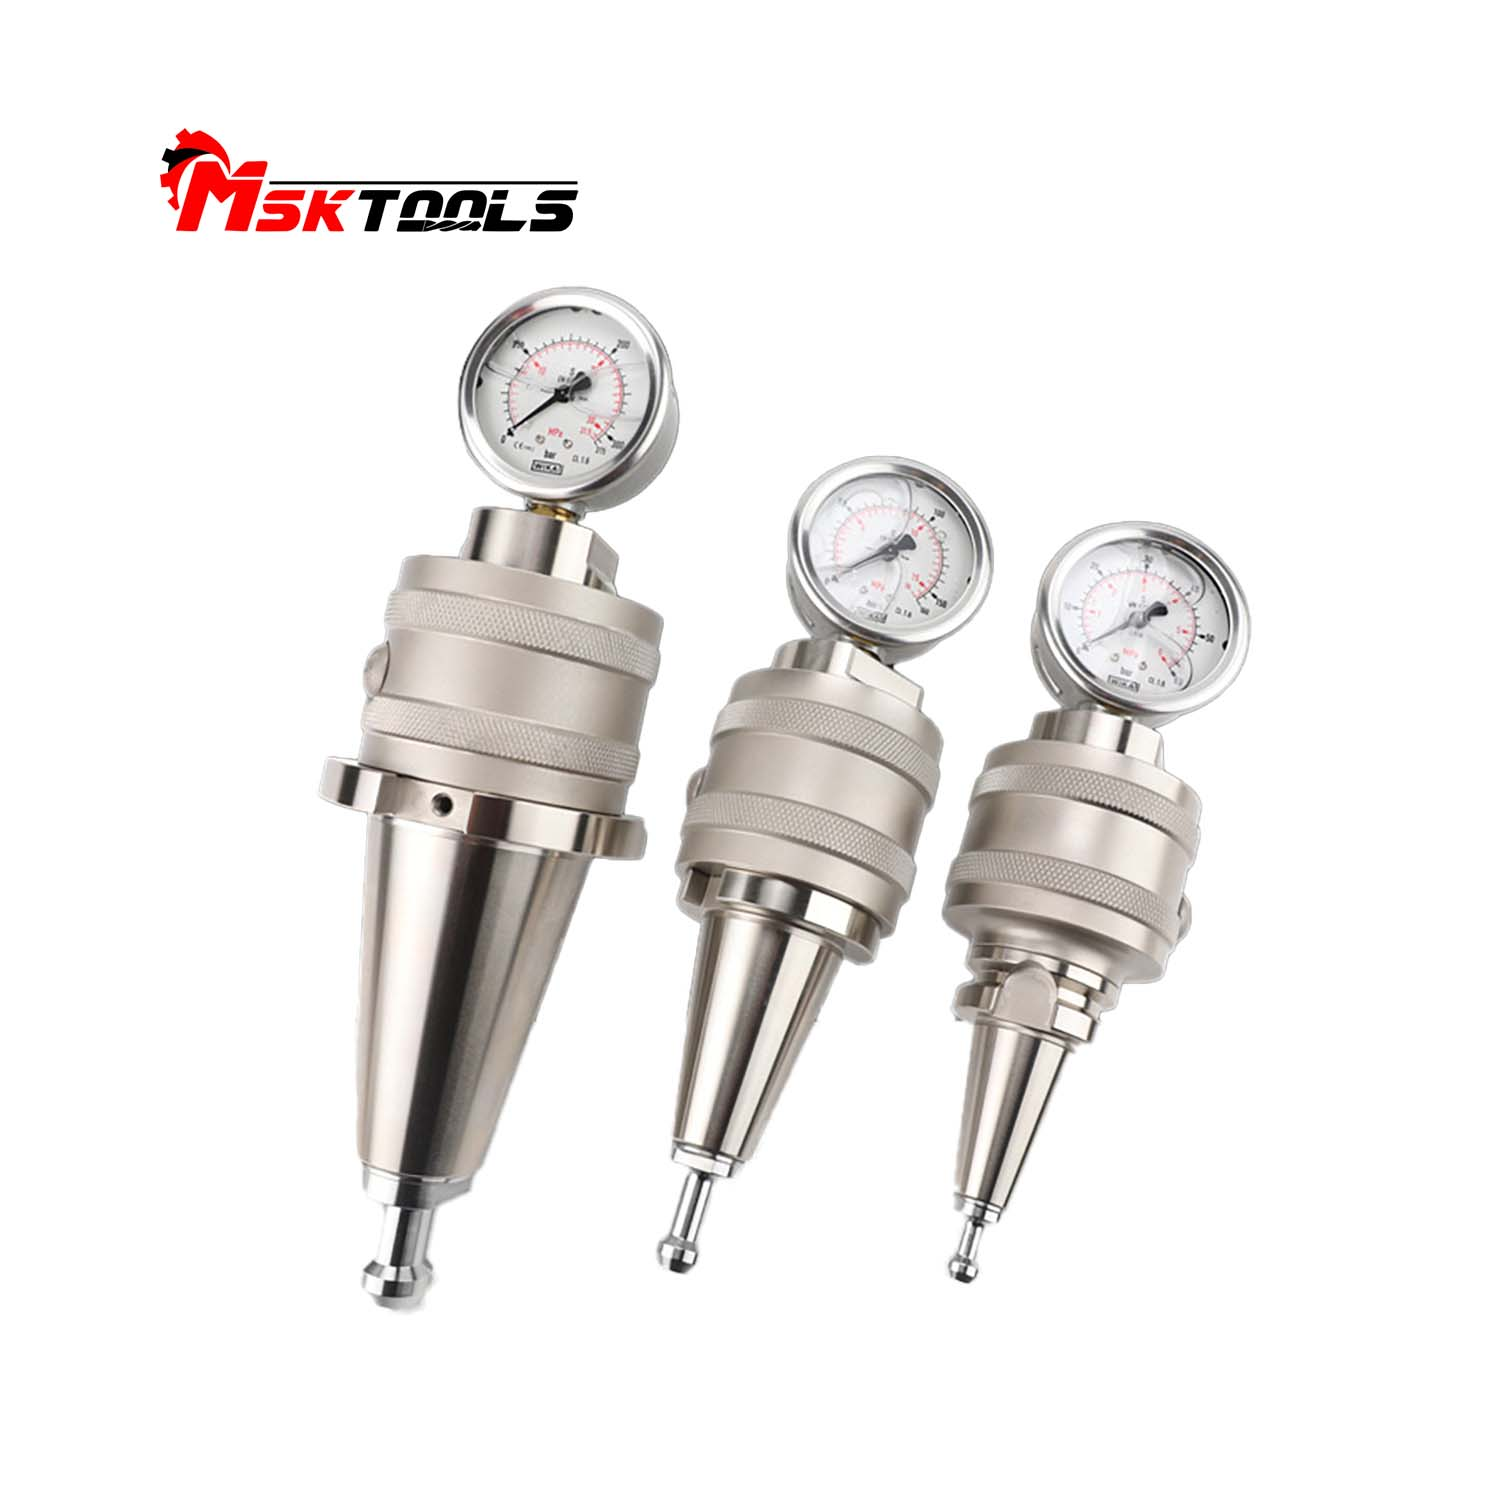
We’re talking about the simple, unglamorous test that separates shops running at peak efficiency from those constantly fighting scrap and downtime. And the gauge that makes that test fast and trustworthy is the series we build around BT, HSK, SK, CAT, ISO and BBT interfaces.
Why a Drawbar Force Check Isn’t Optional
Every spindle relies on a stack of disc springs (or a hydraulic system) to pull the toolholder stud into the taper and keep it there. Over time, those springs fatigue, lubrication breaks down, and pull force gradually falls. A spindle that should clamp at 800 kg may drop to 500 kg long before an alarm trips. At that point, you’re already risking:
Tool pull-out during aggressive cuts, damaging the spindle taper.
Surface finish problems caused by micro-movement between the taper and toolholder.
Dimensional drift as the tool shifts under load.
Shortened spindle life from fretting and wear that shouldn’t be happening.
Regular testing with a dedicated drawbar tension meter turns a hidden decay into a number you can track on a log sheet. When the force trends down, you schedule a spring replacement on your terms—not when a crashed job forces it.
Model Coverage for Every Spindle Interface
One gauge size does not fit all. The clamping mechanism and pull stud geometry are different for steep taper and hollow taper holders. That’s why we keep a full range in stock:
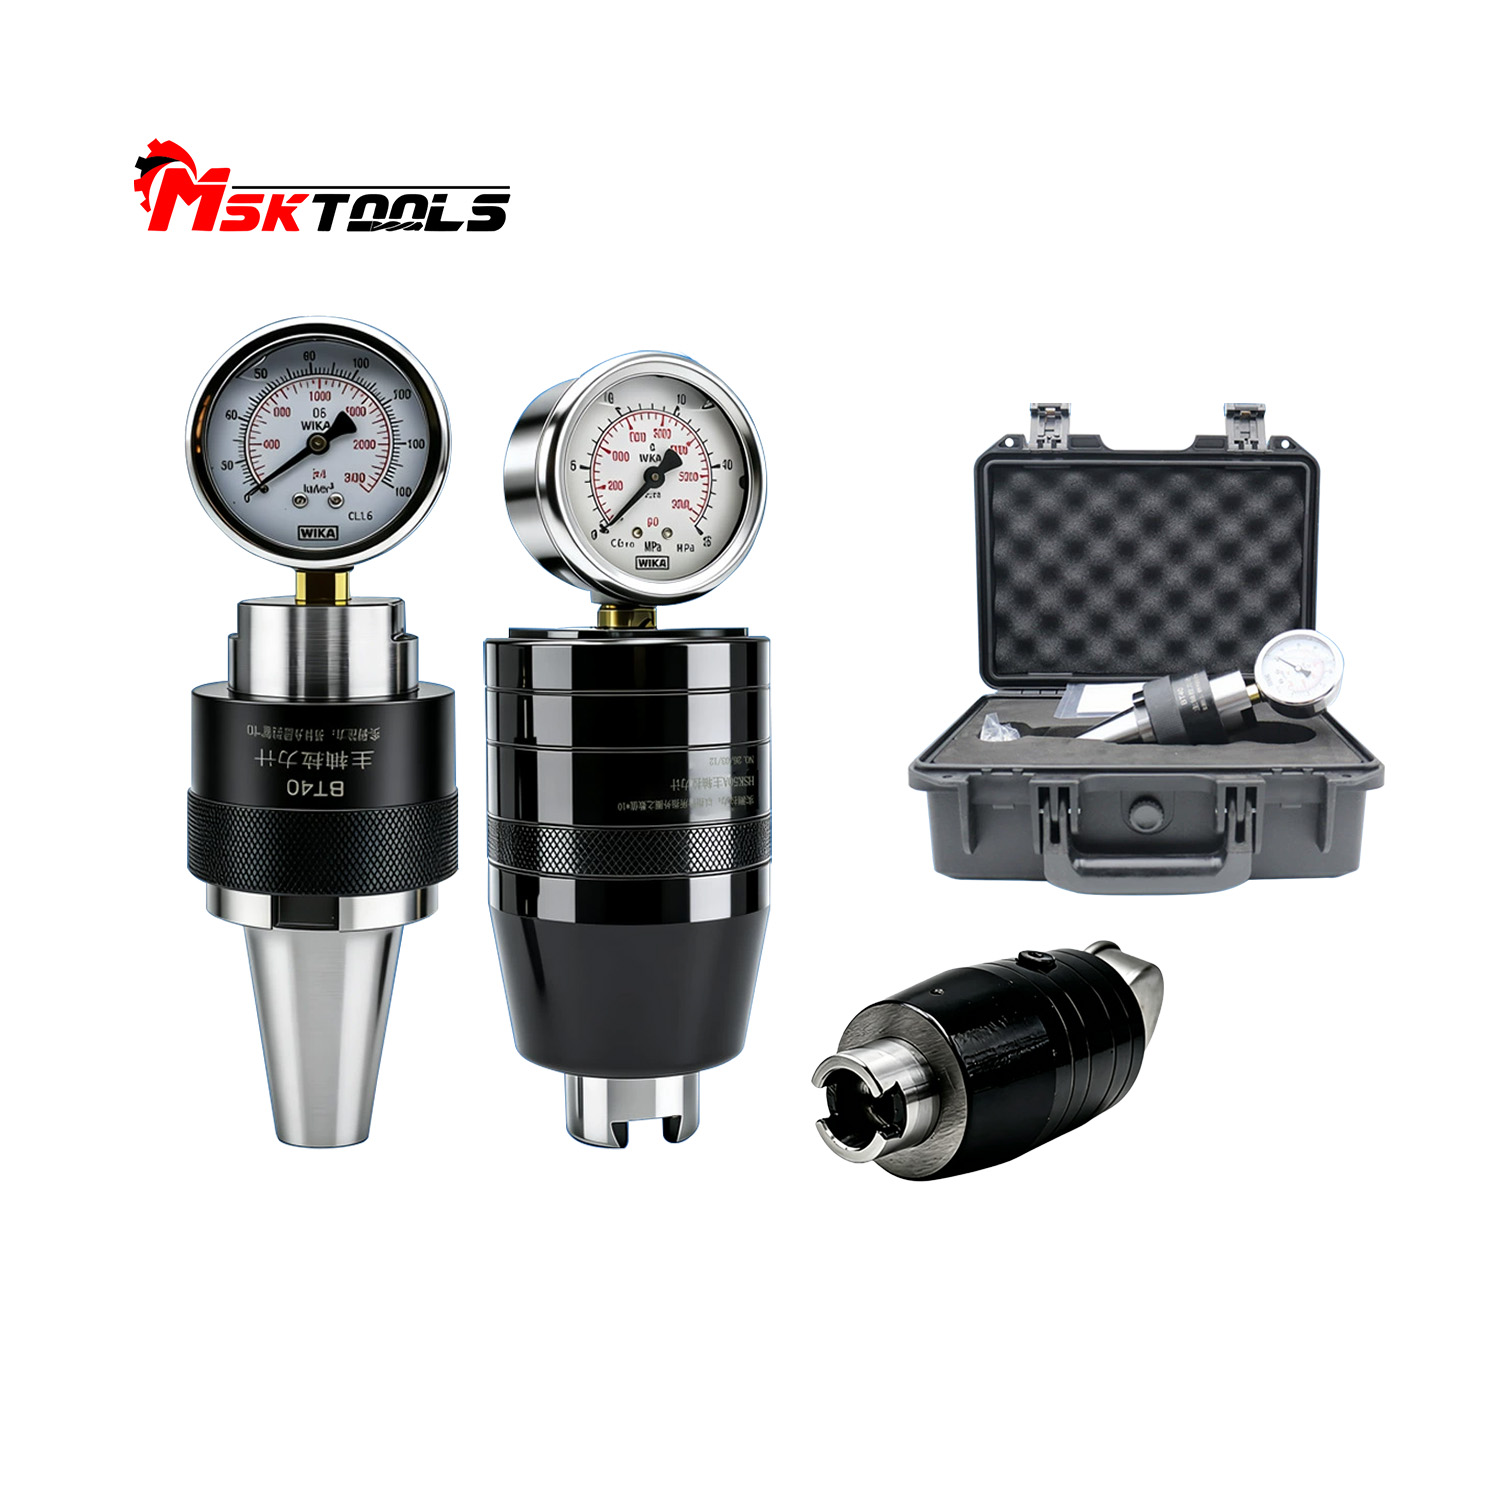
BT series: BT30, BT40, BT50
HSK series: HSK32A, HSK40A, HSK50A, HSK63A, HSK80A, HSK100A
SK & CAT: SK40, SK50, CAT40, CAT50
ISO & BBT: ISO20, ISO25, BBT40, BBT50
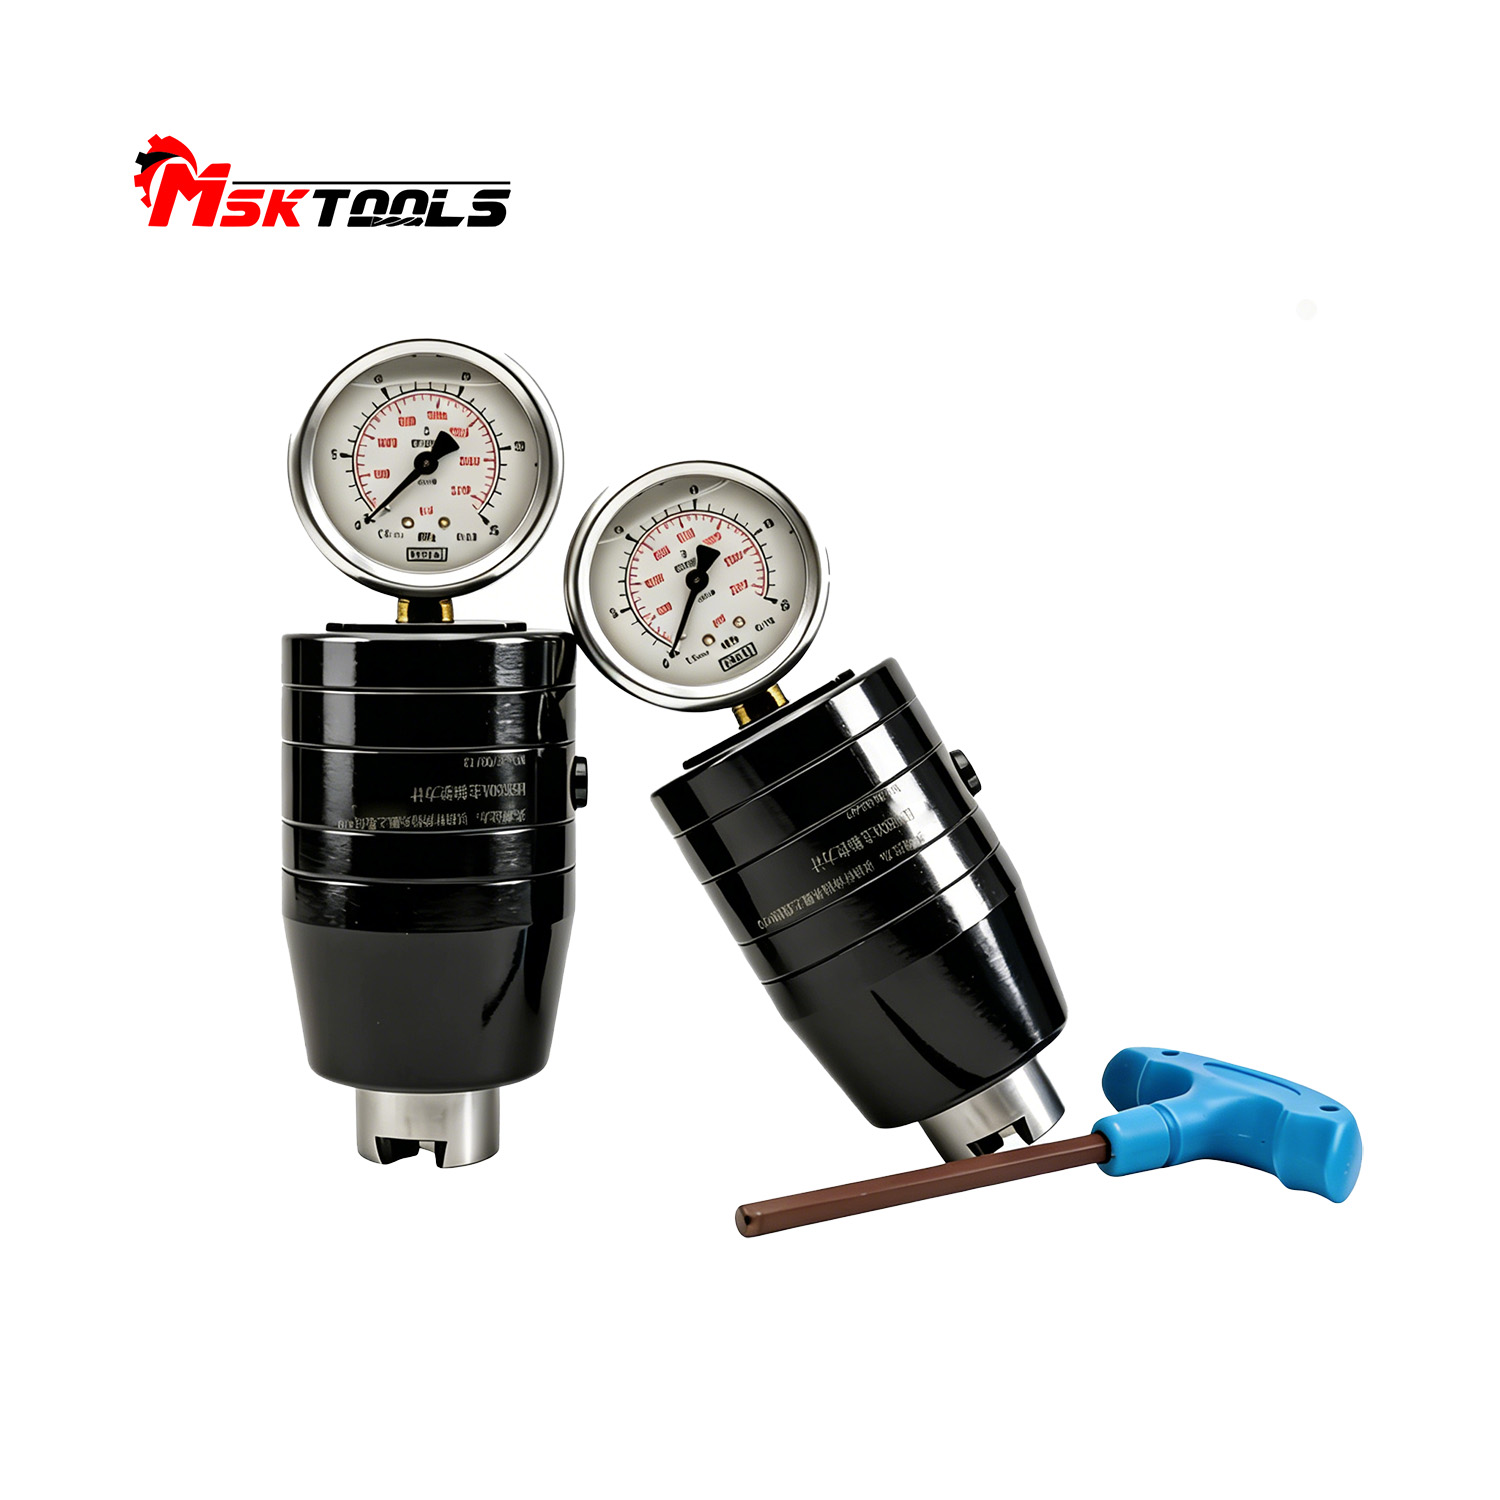
Each gauge body is machined to match the specific toolholder interface, so the load path is exactly the same as a real tool change. The reading you get is the force actually available to hold a cutting tool—no compromises, no conversion factors that don’t belong.
Core Features That Keep This Gauge on Every Maintenance Cart
1. Accuracy You Can Act On
The measurement accuracy lands between Grade 0.003 and 0.005, calibrated at the factory. Repeatability within that band means a 20 kg drop isn’t just noise—it’s a trend you notice early enough to plan a repair window.
2. Built for the Shop Floor, Not the Metrology Lab
The body is cut from 20CrMnTi alloy steel, a low-alloy material known for high hardenability and impact toughness. After quenching and tempering, the gauge body resists dents, scratches, and the kind of surface rust that kills lesser tools. It’s made to be tossed in a toolbox drawer, not babied in a foam-lined case—though it ships in protective packaging anyway.
3. No Batteries, No Cables, No Calibration Drift
The readout comes from a German WIKA oil pressure gauge. You don’t have to worry about a battery dying on a Saturday afternoon or an electronics board frying from coolant mist. The analog needle moves smoothly, and the scale is easy to read even in less-than-perfect lighting.
4. Field-Restorable Preload
Most hydraulic drawbar gauges ship from the factory with their internal preload set. Over time, tiny oil seepage can drop that preload, and suddenly the needle won’t return to zero. With this design, you don’t ship it back for service. You follow a four-minute procedure: remove the B indicator plug, loosen the A rod, refill with standard R68 hydraulic oil through the B port, tighten the A rod until the pressure climbs into the 10–30 KG/cm² range, and then bleed the stopper slightly to settle the pointer. The gauge is ready to use again immediately.
5. Simple Force Conversion
The internal piston area constant is 10.00875. That geometry means every 1 KG/cm² shown on the dial represents 10 KG of actual drawbar pull force. You multiply the gauge reading by 10—so a reading of 25 becomes 250 KG. No laptop, no lookup chart. It’s also straightforward to express in Newtons if your documentation uses SI units: 1 KG of displayed pressure roughly corresponds to 98 N of clamping force.
Technical Specifications at a Glance
| Parameter | Detail |
|---|---|
| Measurement accuracy | Grade 0.003 – 0.005 |
| Body material | 20CrMnTi alloy steel, quenched & hardened |
| Surface treatment | Anti-rust, high gloss |
| Pressure gauge | German WIKA oil pressure gauge |
| Pressure/force conversion | Gauge value × 10 = drawbar force in KG |
| Internal area constant | 10.00875 |
| Hydraulic fluid | R68 (for preload restoration) |
| Available interfaces | BT30/40/50, HSK32A–100A, SK40/50, CAT40/50, ISO20/25, BBT40/50 |
How to Use the Spindle Drawbar Force Gauge Correctly
A few habits make the difference between readings you trust and numbers that mislead:
Before clamping the gauge: Make sure the internal preload is intact. Look at the pressure gauge—the needle should rest slightly above zero if preload is present. As a quick mechanical check, try to twist the pressure gauge relative to the gauge body. If it doesn’t rotate, the system is pressurised. If it spins freely, preload is lost and needs to be restored using the R68 refill procedure.
During the measurement: Load the gauge into the spindle just like a toolholder, and initiate a tool clamp cycle. Let the pressure settle, then read the dial. No zeroing knobs to fiddle with—the gauge shows absolute pressure, and you multiply by 10.
After the test: Record the value and compare it to the machine builder’s specification or to your own baseline. A slow decrease over several months is normal. A sharp drop means it’s time to pull the drawbar and inspect the springs.
MSK – Precision Engineering Behind the Gauge
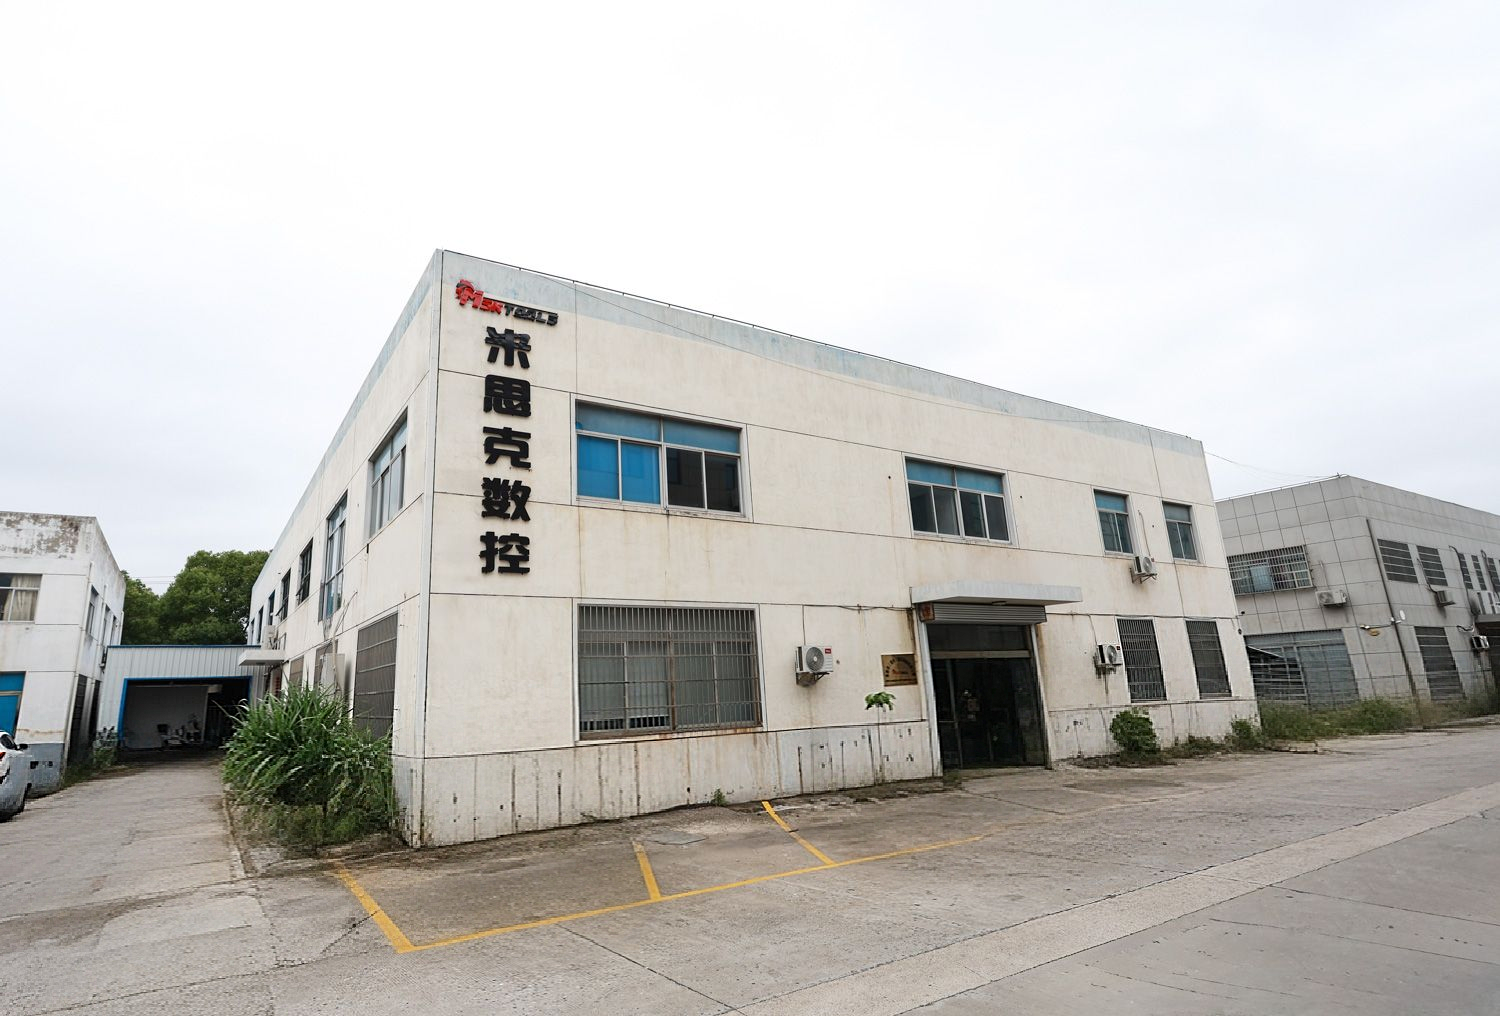
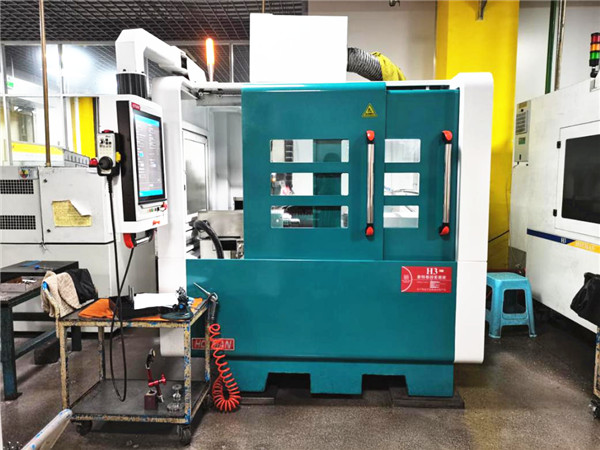
This BT and HSK drawbar force gauge series comes from MSK (Tianjin) International Trading CO., Ltd., a company that has been manufacturing in the CNC tooling sector since 2015 and holds Rheinland ISO 9001 certification. The production floor runs German SACCKE five-axis grinding centers, a ZOLLER six-axis tool inspection system, and Taiwanese PALMARY grinding equipment—machines built to hold the same kind of accuracy we expect from the spindles our customers test.
While our core business is solid carbide cutting tools (end mills, drills, reamers, taps, and custom form tools), we developed the spindle clamping force gauge line because our customers kept asking for a rugged, no-nonsense tester that doesn’t need a degree to operate. The resulting product draws on our in-house precision manufacturing and metallurgy experience.
We support bulk orders, OEM branding, and technical questions directly from our Tianjin office. If you need a specific interface not listed, reach out—we frequently make custom gauge bodies for specialized spindle noses.
Ready to put a number on your spindle’s clamping health? Contact our team through the CNC Spindle Drawbar Force Gauge form or email us to discuss your application, request a quote, or arrange OEM branding. A tool that stays put makes everything else run smoother.
Hot selling products
Post time: Jul-27-2026


